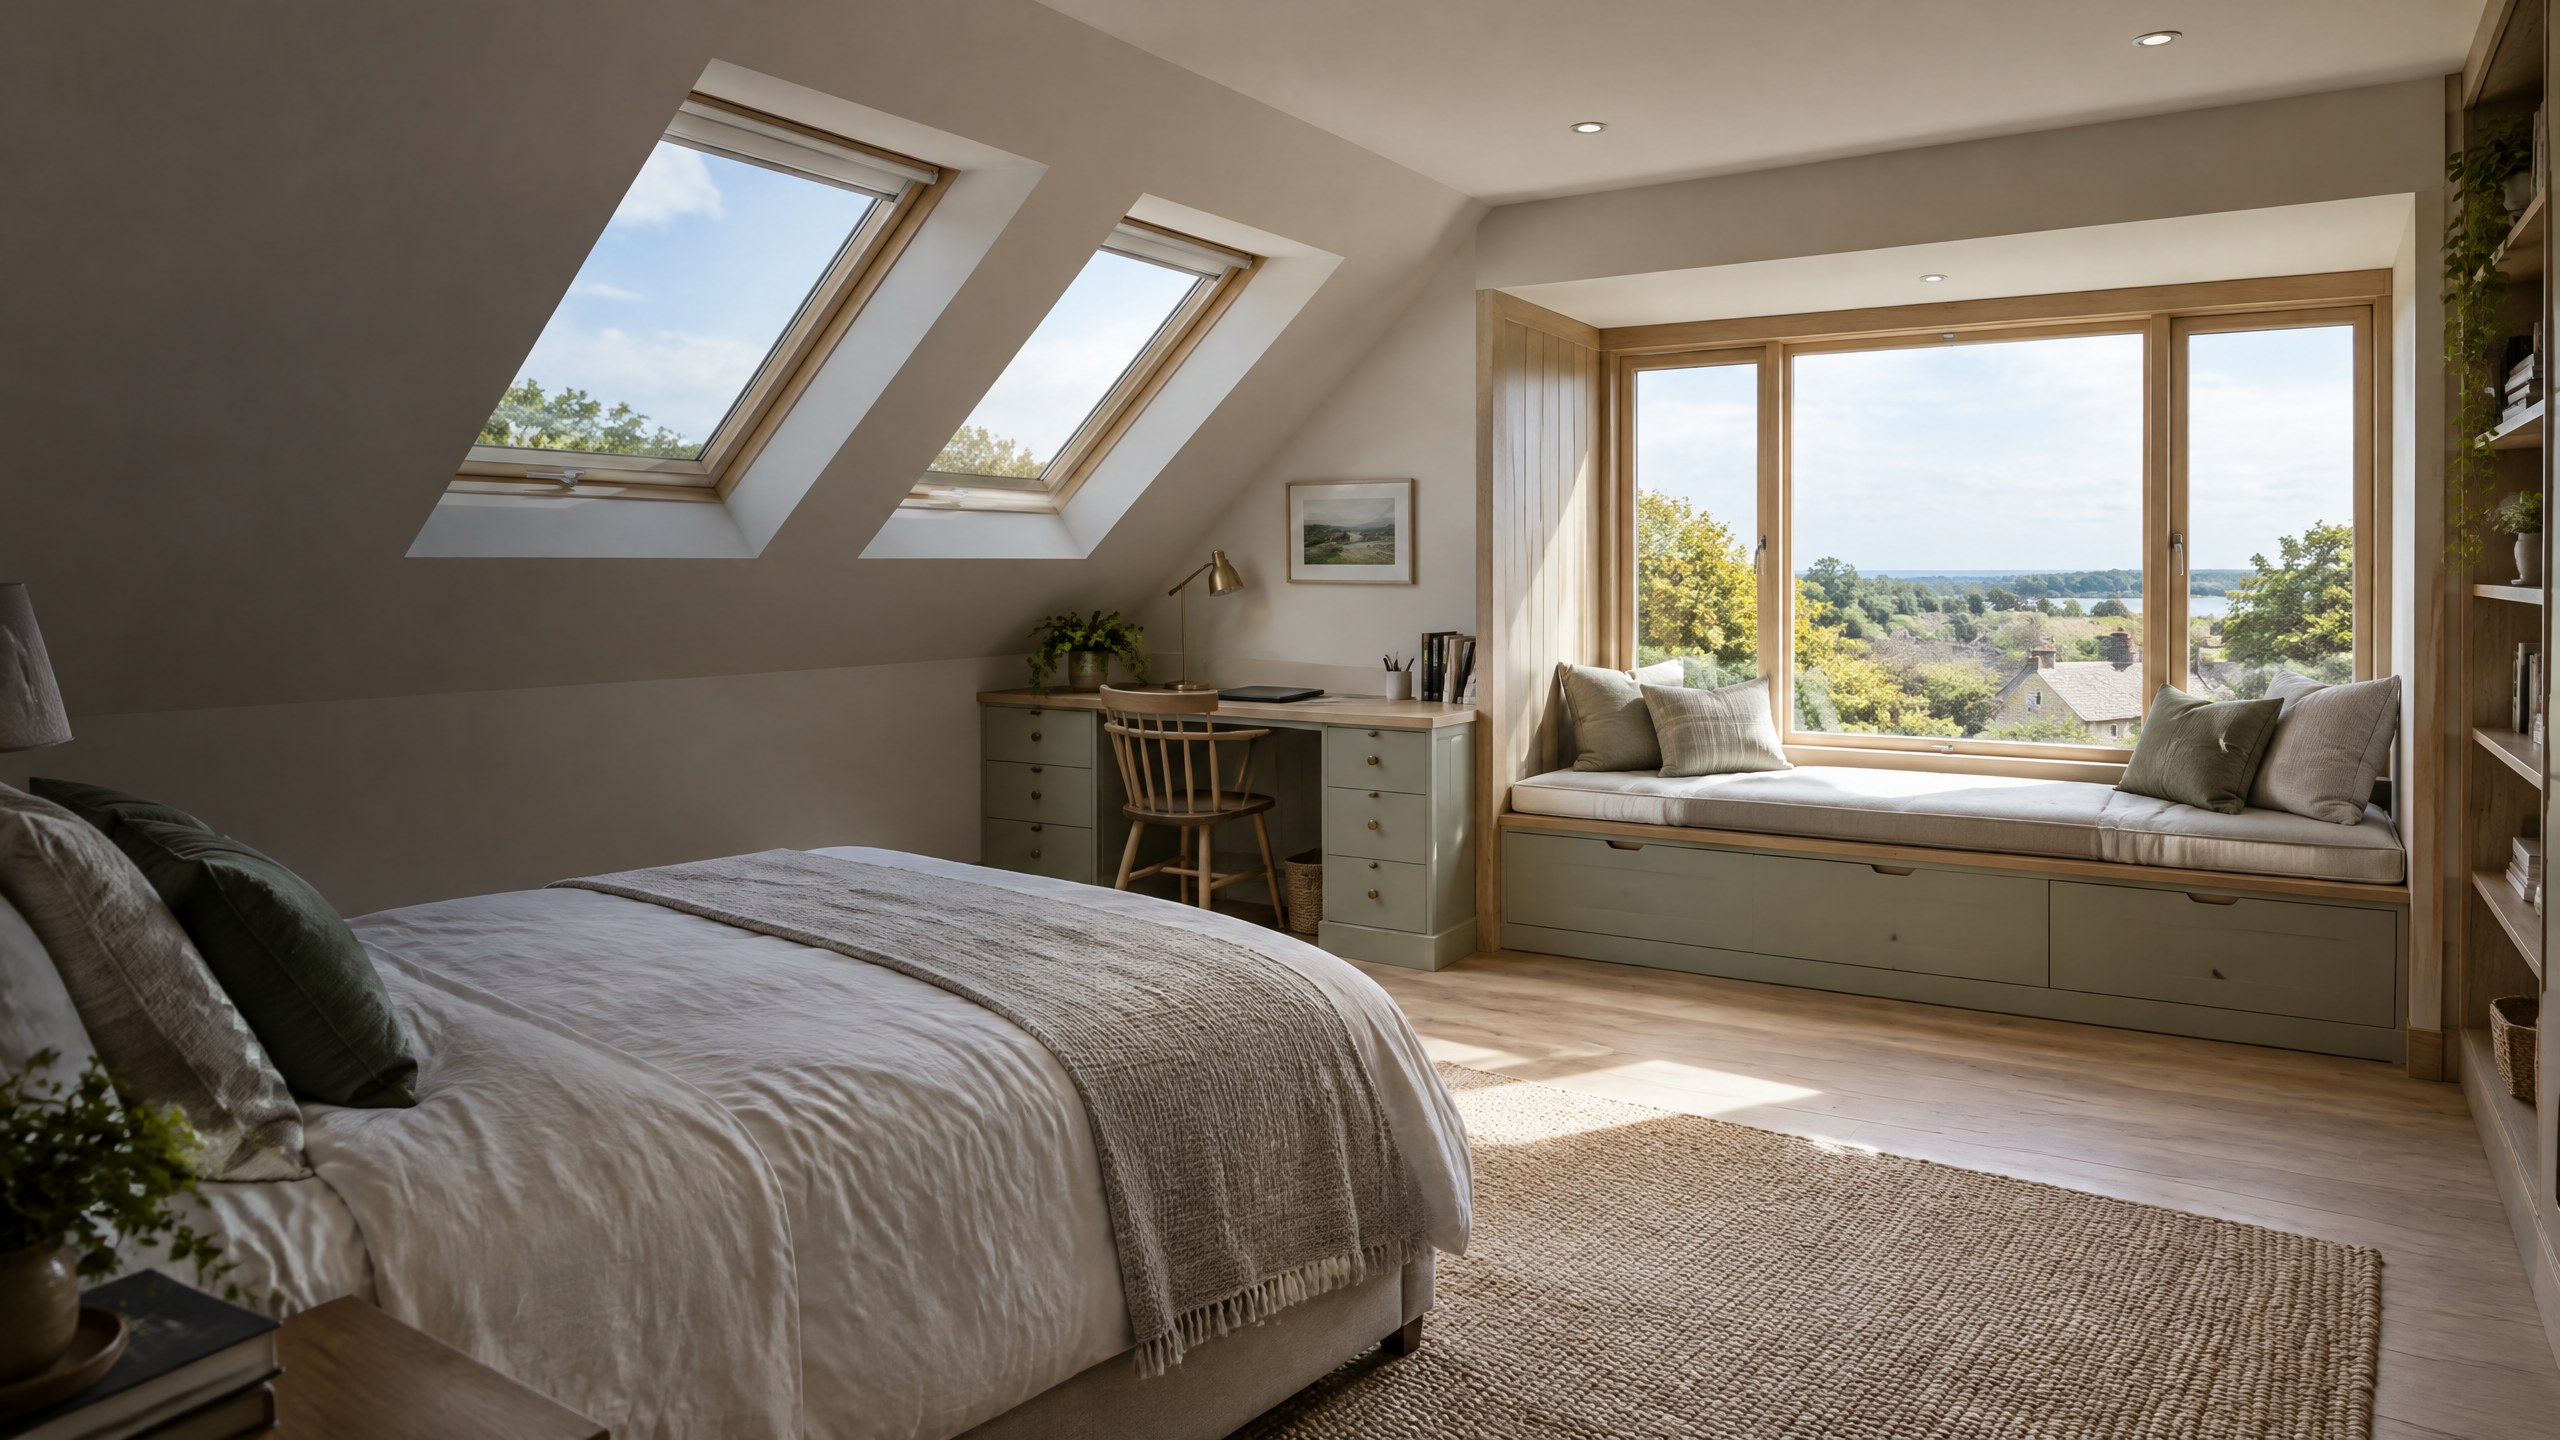
Velux or dormer: start with the space, not the label
For many Poole and Bournemouth homeowners, the choice between a Velux-style rooflight conversion and a dormer loft conversion comes down to one question: what usable room can the existing roof realistically provide? Rooflights can create a bright, lower-intervention conversion, while a dormer can add valuable headroom and floor area. The right answer depends on the property, the brief and the planning position.
This guide explains the practical difference. It is not a structural design or planning determination; confirm the proposal against official guidance and obtain project-specific professional advice before work begins.
What is a Velux-style loft conversion?
A Velux-style conversion usually keeps the existing roof shape and introduces rooflight windows into the slope. It can work well where there is already suitable headroom and the aim is to create a comfortable bedroom, home office or occasional-use room with relatively limited external alteration.
The key benefit is that it preserves the roof form. The trade-off is that the sloping ceilings remain, so the usable standing area and furniture layout need to be assessed carefully. A measured survey is far more useful than judging the potential from a hatch or estate-agent floorplan.
What is a dormer loft conversion?
A dormer is a roof enlargement that projects from the existing slope, typically creating a vertical window area and more room where headroom matters most. It can make a loft feel less constrained, allow a more conventional room layout and create space for a bathroom, storage or a new staircase arrangement.
Because a dormer changes the roof envelope, it normally involves more structural design, weathering detail and coordination. It may also be more visible from outside, so roof form, materials and local planning context deserve careful consideration.
Velux vs dormer at a glance
| Consideration | Velux-style rooflight conversion | Dormer loft conversion |
|---|---|---|
| Existing roof shape | Largely retained | Enlarged to create additional volume |
| Natural light | Rooflights can bring daylight deep into the room | A vertical dormer window can create a broader outlook and window seat opportunity |
| Headroom and layout | Depends heavily on the existing roof pitch and ridge height | Often increases the practical standing and furniture area |
| External change | More restrained visual change | More substantial change to the roof form |
| Technical coordination | Still needs proper structural, insulation and fire-safety design | Usually involves more roof, structure and weatherproofing detail |
How planning rules affect the choice
For a qualifying house in England, some loft conversions can be Permitted Development, subject to limits and conditions. The Planning Portal says roof enlargements must be assessed against the property and the proposal; the permitted volume is up to 40 cubic metres for a terraced house or 50 cubic metres otherwise, including earlier roof enlargements.
The official rules also cover matters such as the existing roof height, position on the principal elevation, materials, eaves treatment and side-facing glazing. They do not apply in every situation. Flats, certain houses created through Permitted Development, designated land and homes where rights have been removed can require a different route.
For simpler rooflight alterations, separate roof guidance applies. The Planning Portal notes that qualifying rooflights must not project more than 150mm from the existing roof slope and must not exceed the existing roof height. Use those rules only as a starting point, not as a final approval.
Building Regulations are essential for both options
Whether the project is a rooflight conversion or a dormer, Building Regulations approval is normally a central part of the work. BCP Council lists areas including structure, fire safety, moisture resistance, ventilation, stairways and energy efficiency among the matters covered by Building Regulations.
That means a viable loft scheme needs more than windows and finishes. The floor structure, stair position, insulation build-up, smoke detection, escape strategy and roof alterations must be considered together. This is where specialist structural carpentry and cut roof work can become important to the construction sequence.
How to decide which loft route suits your home
Choose a rooflight-led scheme when the existing roof already works
If the ridge height is usable, the room brief is modest and preserving the external roof shape is a priority, rooflights can be an efficient way to bring daylight into a loft. Measure the standing area, consider where the stairs will land and test furniture positions before assuming the room will feel large enough.
Explore a dormer when headroom or layout is the constraint
Where the roof slope leaves very little usable room, a dormer can transform how the space functions. It may be better suited to a principal bedroom, bathroom or workspace that needs conventional circulation and furniture clearance. That additional space should be balanced against design, planning, structural and weathering requirements.
Treat planning, structure and design as one conversation
The strongest loft projects join up the visual brief with the technical plan. Before deciding on Velux or dormer, establish the roof form, likely structural approach, stair location, external appearance and planning route. Our loft conversion service for Poole and Bournemouth is designed to help homeowners start that conversation with the build scope in mind.
Questions to take to an initial loft conversion discussion
- What is the existing ridge height and how much standing area will the room have?
- Is the roof a traditional cut roof or a trussed roof, and what structural changes are likely?
- Where could the staircase sit without compromising the floor below?
- Would rooflights alone meet the brief, or is a dormer needed for usable space?
- Does the property have any planning restrictions, previous roof enlargements or local design considerations?
- What information will be needed for Building Regulations and structural design?
Common questions about Velux and dormer loft conversions
Is a dormer always better than rooflights?
No. A dormer can deliver more practical volume, but a rooflight-led scheme can be the better fit for a roof with good existing headroom or a brief that benefits from retaining the current roof form. The best option is the one that solves the space and compliance requirements sensibly.
Do Velux rooflights need planning permission in Bournemouth or Poole?
Some rooflight alterations can be Permitted Development when the relevant limits and conditions are met. The Planning Portal’s roof guidance covers projection, roof height and side-facing window rules. Local restrictions and property-specific factors still need checking.
Do dormer loft conversions need planning permission?
Some dormers may be Permitted Development on qualifying homes, but the answer depends on volume, position, roof height, materials, existing alterations and local restrictions. Check the official loft conversion guidance and confirm the route before work begins.
Does a loft conversion need Building Regulations approval?
Significant loft conversion work generally needs Building Regulations approval. The technical design must address areas such as structure, fire safety, stairs, insulation and ventilation.
Useful official resources
- Planning Portal: loft conversion planning permission
- Planning Portal: roof alteration planning permission
- BCP Council: check if you need Building Regulations approval
- GOV.UK: Permitted Development rights for householders technical guidance
Planning a loft conversion in Poole or Bournemouth?
Ross-Read can discuss the practical construction elements of a loft conversion, including roof structure, structural carpentry and the details that shape a usable room. Read our loft conversion cost guide, review cut roof and structural carpentry expertise, or request a free quote to discuss your project. If you are also weighing up an extension, see our 2026 planning-permission guide for house extensions.