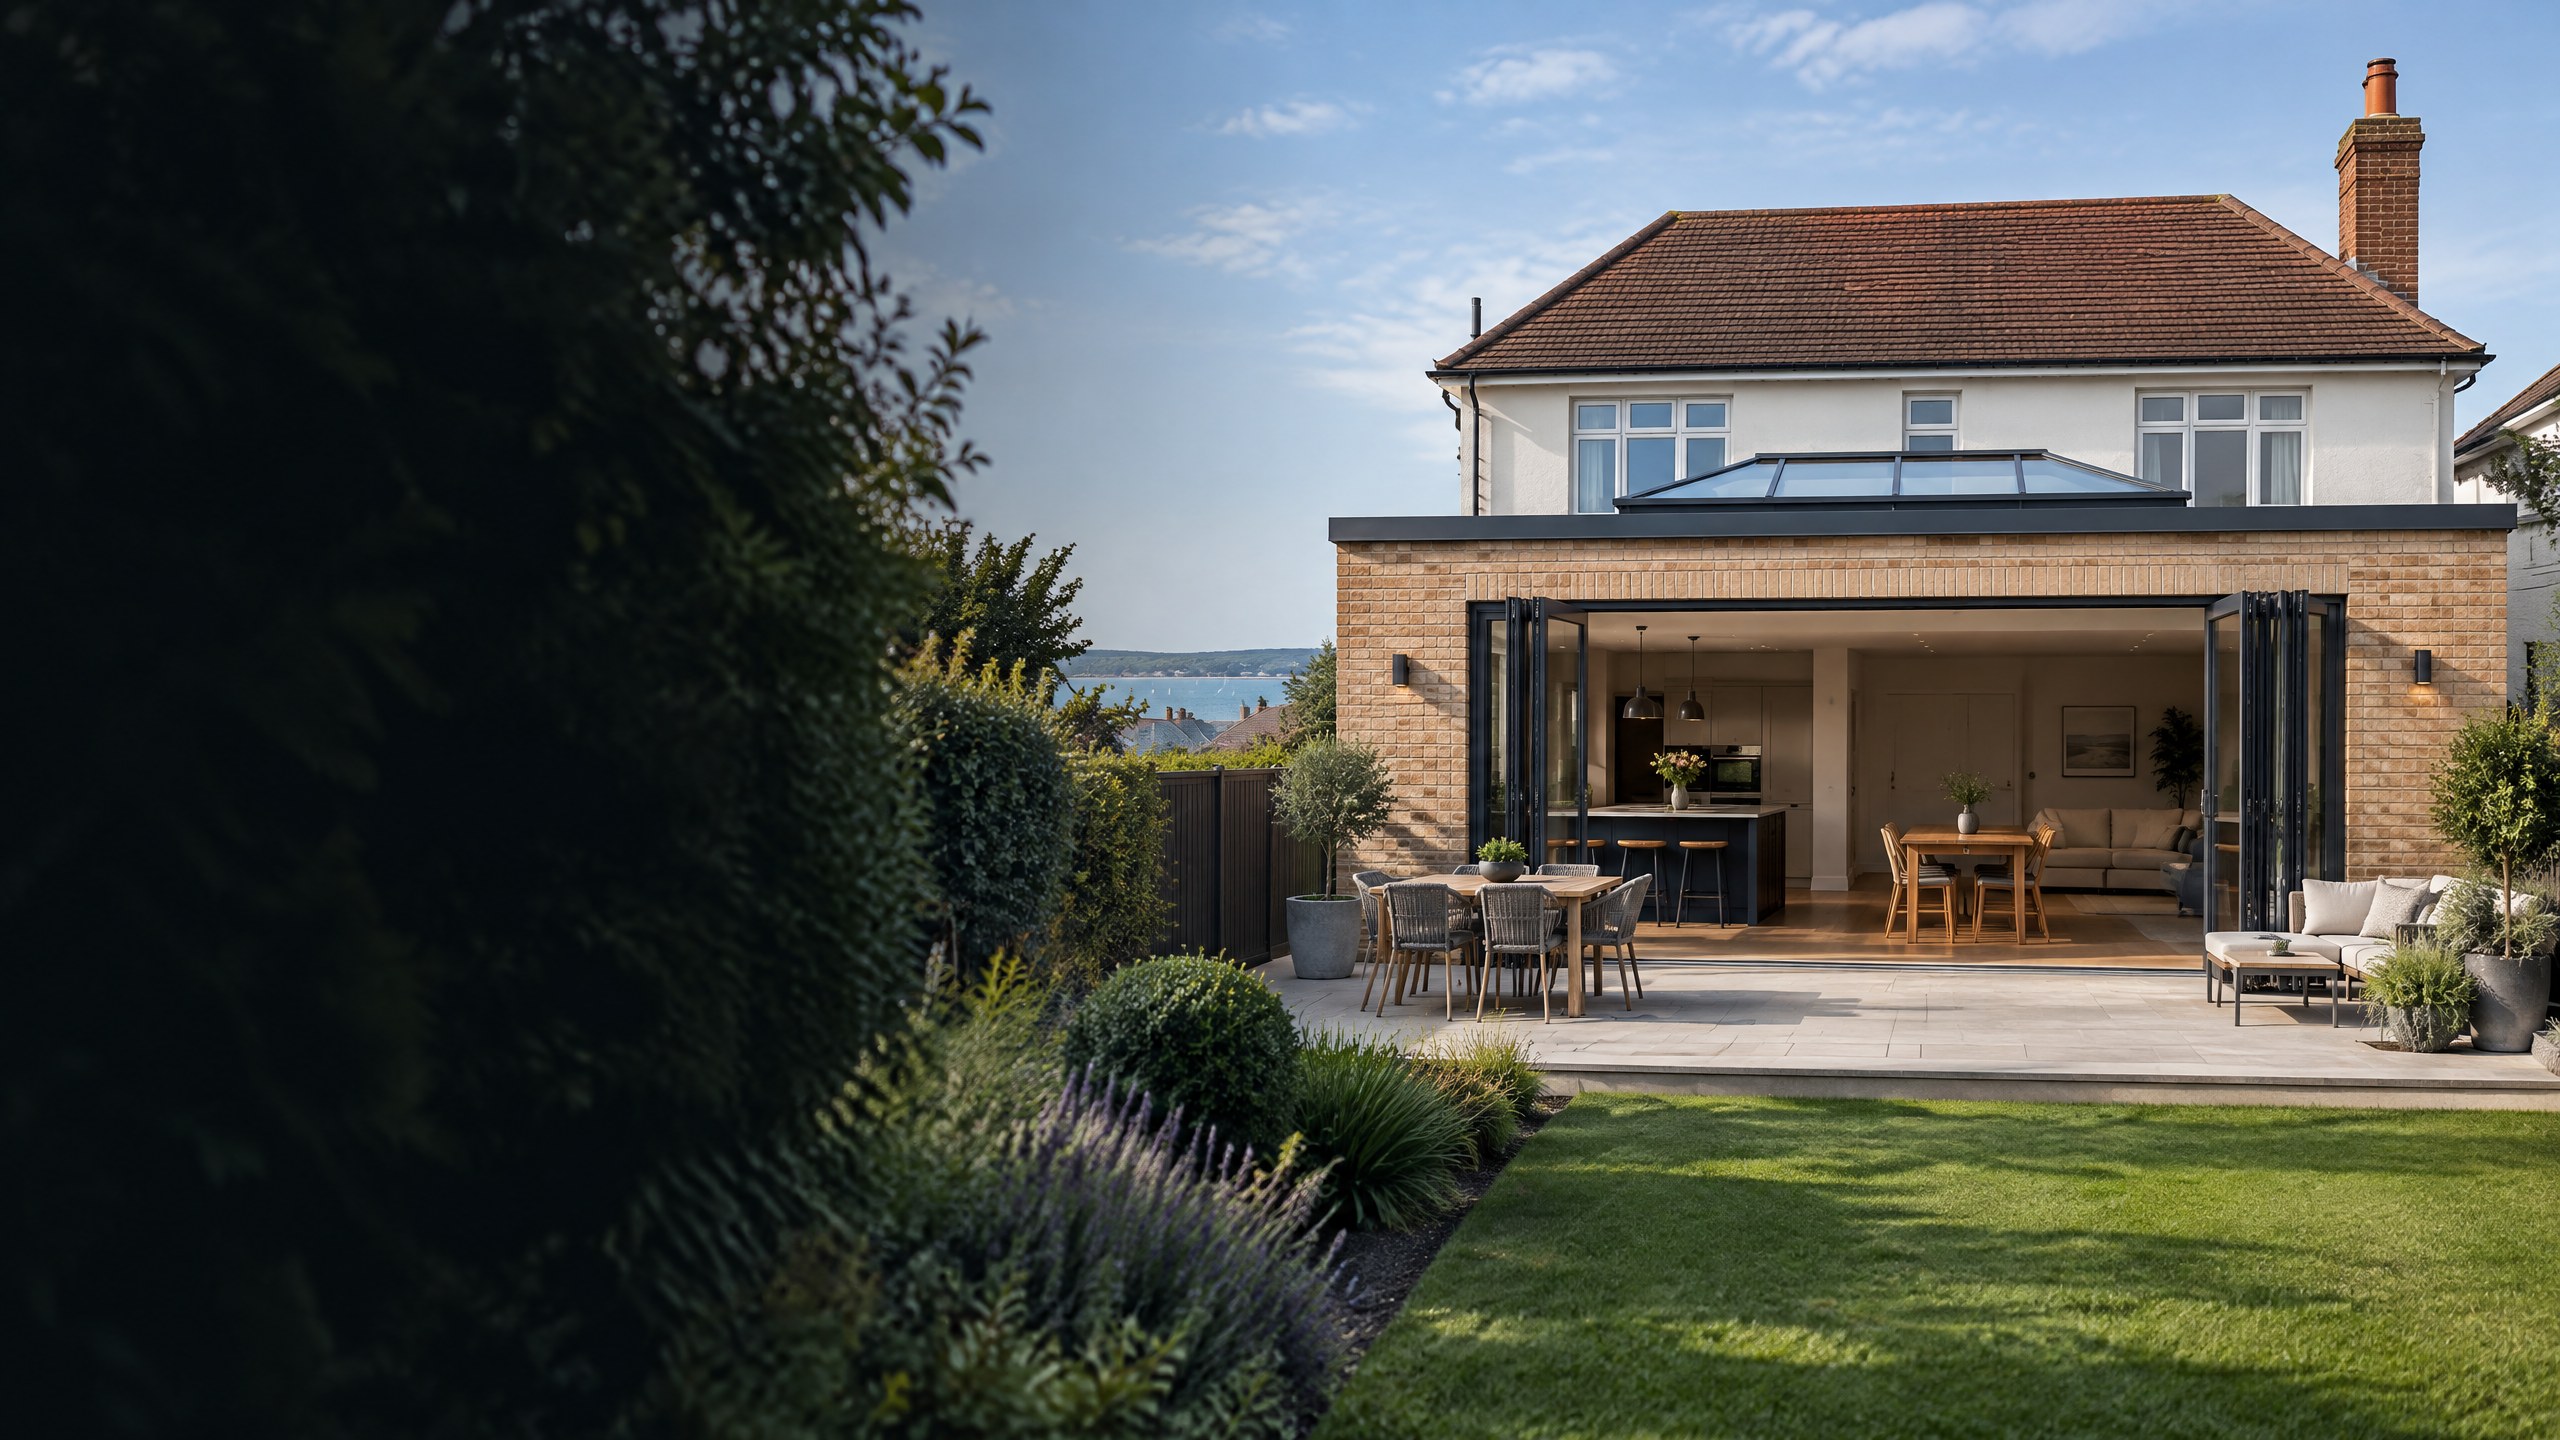
The short answer: planning permission is not automatic
Many house extensions in Poole and Bournemouth can be carried out using Permitted Development rights, but only where the property and proposal meet the relevant limits and conditions. That is not the same as a blanket approval. The safest starting point is to check the proposal against official guidance and confirm whether local restrictions apply before work starts.
This guide is practical information for homeowners, not legal or planning advice. Planning rules can change and site-specific factors matter, so use the official links below and obtain professional advice where needed.
Start by separating the two approval routes
Planning permission considers whether a proposal is acceptable in its setting. Building Regulations deal with how work is designed and built, including structure, fire safety, drainage, insulation and access. A project can be Permitted Development for planning purposes and still require Building Regulations approval.
BCP Council advises householders to check whether planning permission is needed before work begins. It also confirms that Building Regulations approval may still be required even where planning permission is not.
When Permitted Development may apply to an extension
For qualifying houses in England, Permitted Development rights can allow certain extensions without a householder planning application. The official rules are detailed and must be considered alongside the property’s history, so this is a checklist rather than a substitute for a formal assessment.
| Project point | Official planning check |
|---|---|
| Existing property | The rules apply to houses, not flats or maisonettes. Earlier extensions can affect the total enlargement allowed. |
| General limits | Extensions cannot be higher than the highest part of the existing roof and must not be forward of the principal elevation. |
| Boundary conditions | Where an extension is within two metres of a boundary, eaves height is limited. |
| Rear extensions | Standard depth limits differ between detached and other houses. Larger rear extensions can require a prior-approval process. |
| Side extensions | These are limited in height, width and storeys; some locations have tighter controls. |
| Materials | External materials should be similar in appearance to the existing house. |
The Planning Portal extension guidance sets out the national limits and definitions, including the distinction between an original house and later additions.
Larger rear extensions and prior approval
For some single-storey rear extensions, the larger limits can only be used through the prior approval process. The Planning Portal explains that, subject to conditions, the local planning authority must be informed for larger rear extensions. Do not assume a project is covered simply because it is at the rear of the property.
This is especially relevant where a homeowner is considering a generous kitchen-diner extension, open-plan family room or garden-facing layout. A clear early brief makes it easier to discuss the likely build scope with an extension builder in Poole and Bournemouth before detailed design work begins.
Situations that need an extra planning check
Permitted Development rights can be restricted or removed. Examples include listed buildings, planning conditions and Article 4 Directions. National guidance also treats designated land differently in several situations, including conservation areas.
For a Poole, Bournemouth or Christchurch property, check the address with BCP Council’s planning guidance and use the Planning Portal’s interactive guidance before committing to a layout, placing an order or booking trades.
Planning permission versus Building Regulations
Building Regulations are not a minor paperwork step. BCP Council states that approval is needed for most work that changes a building, with requirements covering areas such as structure, fire safety, moisture resistance, ventilation, drainage, stairways and energy efficiency.
For an extension, that commonly means the project needs coordinated detail for foundations, structural openings, roof construction, insulation, glazing and drainage. A properly planned building project in Poole or Dorset should allow time for those technical decisions rather than treating them as an afterthought.
Is a Lawful Development Certificate worth considering?
If a proposal is genuinely Permitted Development, a Lawful Development Certificate can provide formal confirmation that the work is lawful. BCP Council notes that the resulting decision notice is a legal document and can be useful when selling a property.
It is not a replacement for Building Regulations approval, and it is not needed for every project. It can, however, be a sensible discussion point for homeowners who want a formal record before investing in a substantial extension.
A practical pre-build checklist for Poole and Bournemouth homeowners
- Check whether the home is a house, rather than a flat or maisonette, and identify previous extensions.
- Use the official Planning Portal guidance to compare the outline proposal with the relevant limits and conditions.
- Check with BCP Council for local restrictions, including whether Permitted Development rights have been limited.
- Separate planning questions from Building Regulations and technical design questions.
- Decide whether a Lawful Development Certificate or pre-application advice would reduce uncertainty.
- Take a clear brief to a designer, planning professional or builder: desired rooms, likely footprint, roof form, openings, access and budget priorities.
Common questions about extension planning permission
Do all rear extensions in Poole fall under Permitted Development?
No. Some rear extensions may qualify, but the answer depends on the house, its planning history, dimensions, location and the detailed conditions. Larger rear extensions can involve prior approval, and local restrictions may change the position.
Do I need Building Regulations approval if planning permission is not needed?
Usually, significant extension work still needs Building Regulations approval. The approval route is separate from planning and covers the technical safety and performance of the work.
Should I get confirmation before a builder starts?
For any project with uncertainty, it is sensible to resolve the planning route before committing to construction. BCP Council explains that a Lawful Development Certificate can provide formal evidence that permitted work is lawful.
Can a builder give legal planning advice?
A builder can discuss buildability, likely sequencing and the information needed for a quote. Formal planning decisions sit with the local planning authority, and complex or uncertain proposals may need advice from a planning professional or architect.
Useful official resources
- BCP Council: find out if you need planning permission
- Planning Portal: house extension planning permission
- BCP Council: check if you need Building Regulations approval
- GOV.UK: Permitted Development rights for householders technical guidance
Planning an extension in Poole or Bournemouth?
Ross-Read can discuss the practical build elements of an extension, from roof structure and structural carpentry to the finished space. Explore our house extension services, see recent project work, or request a free quote when you are ready to discuss your brief. For loft-specific planning considerations, read our Velux versus dormer loft conversion guide.