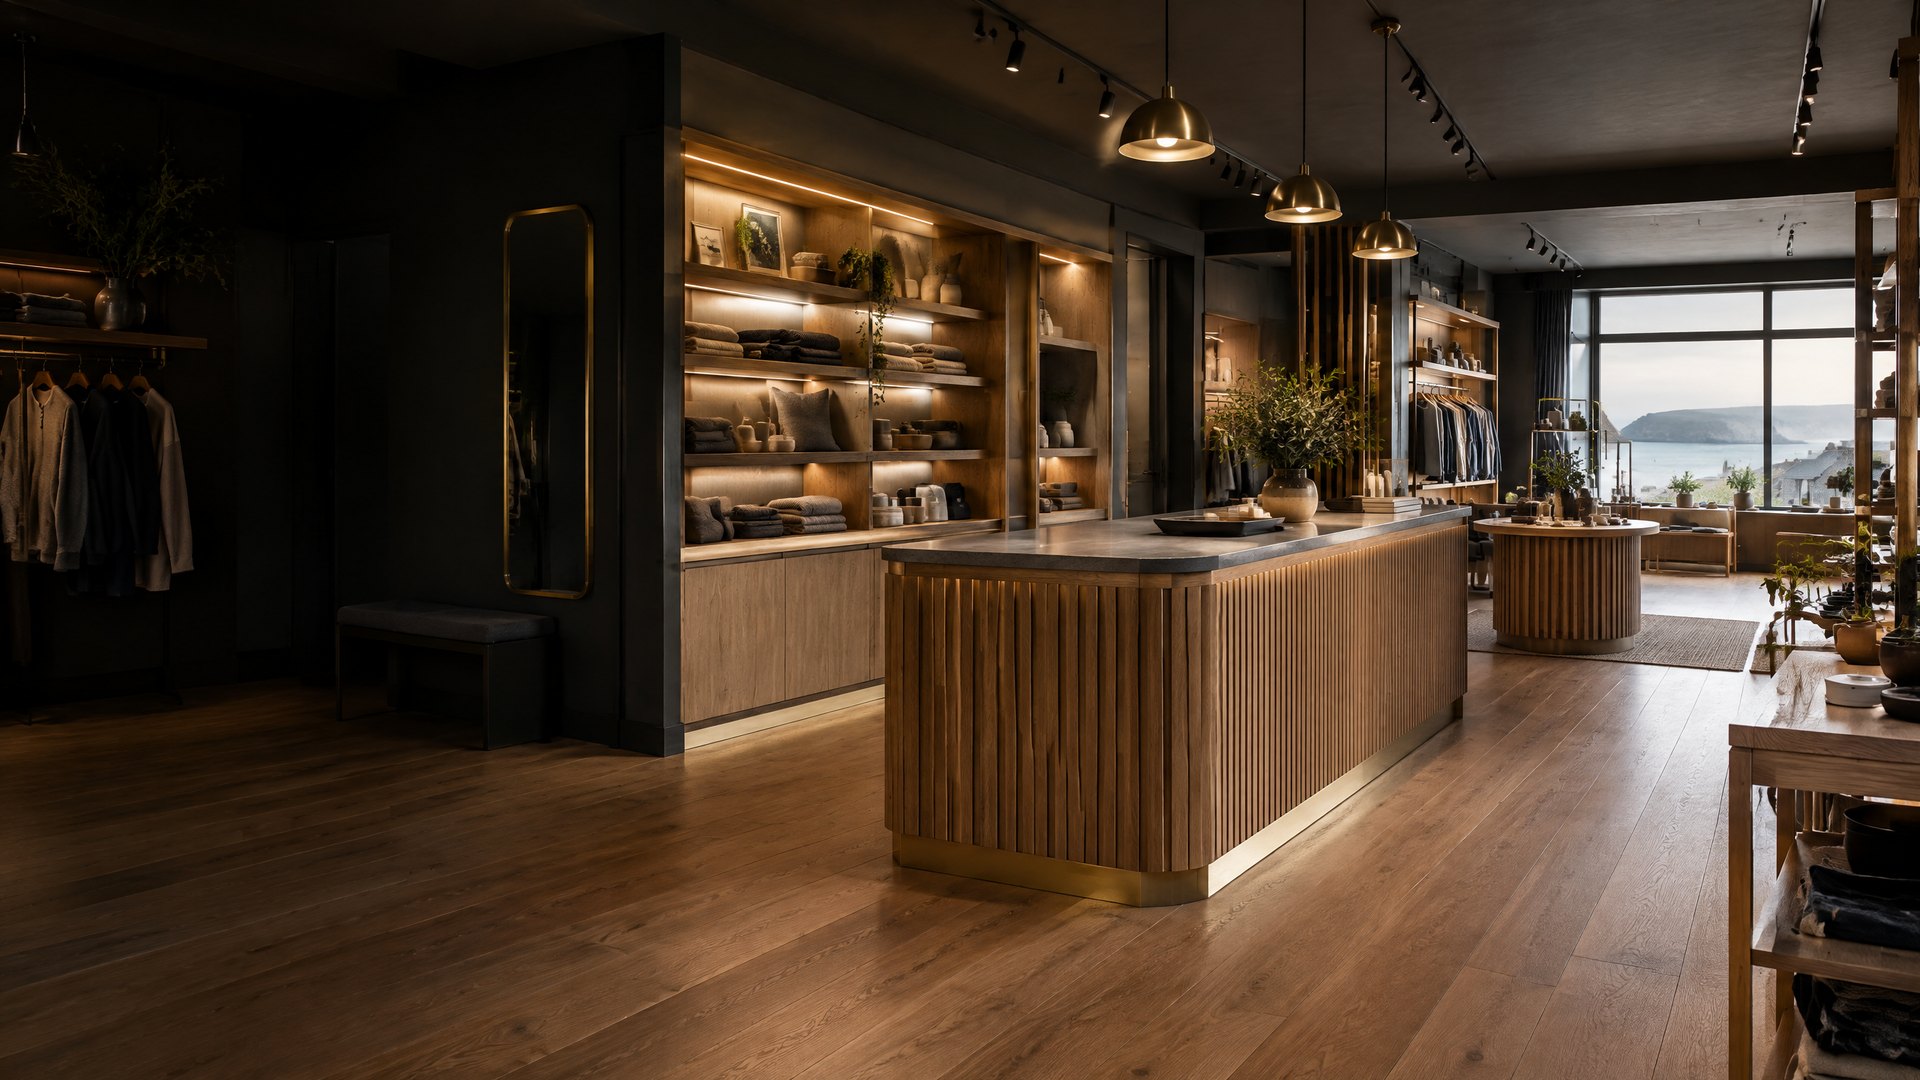
The short answer: a shop fit-out should start with how the business trades
A commercial shop fit-out is the coordinated work that turns a premises into a customer-ready business space. For a retailer, salon, café, studio or service business in Poole, Bournemouth, Christchurch or Dorset, that usually means joining up the customer journey, staff workflow, display, storage, services and finish details—before the first counter or shelf is installed.
The strongest projects are not designed around a single “look”. They are built around what the business needs the unit to do: how customers enter, browse, wait, buy, collect, book or receive a service; where stock is held; and what needs to happen behind the scenes for the team to operate confidently.
Ross-Read provides shop fitting and retail fit-out support across Poole, Bournemouth and Christchurch, alongside wider commercial fit-out work in Poole and Dorset. This guide sets out the practical questions to resolve early. It is general information, not planning, legal, health-and-safety or Building Regulations advice for a specific premises.

What does a commercial shop fit-out usually include?
A shop fit-out can be as focused as a new counter and display wall, or as involved as reconfiguring an entire customer-facing premises. The right scope depends on the lease, the existing unit, the operational brief, the approved design information and any specialist requirements.
| Part of the fit-out | Questions it should answer |
|---|---|
| Customer area | Is it clear how visitors enter, browse, wait, pay or receive a service? |
| Sales counter or reception | Does the counter work for staff, payment equipment, storage, cable routes and customer interaction? |
| Display joinery | Are product displays proportionate, accessible, durable and easy to replenish? |
| Back-of-house storage | Is there enough secure, usable storage without consuming the customer area? |
| Partitions and layout | Does the plan create sensible zones for appointments, changing, preparation, stock or staff use? |
| Lighting and services coordination | Have lighting, power, data, ventilation and specialist-service needs been considered before finishes are closed up? |
| Final detailing | Do the materials, trims, cabinetry and finish quality match the brand and withstand everyday use? |
For some businesses, bespoke joinery is the visible centrepiece. For others, the value lies in making a compact unit work more efficiently. A useful early conversation is about function first, then finish: this avoids designing a beautiful counter that has nowhere for stock, cables, payment equipment or day-to-day staff tasks.
The local commercial context: Poole, Bournemouth, Christchurch and Dorset
Ross-Read is based in Poole and works across the wider BCP area and Dorset. The locations are connected, but a commercially useful fit-out still begins with the individual premises—not a generic town-page formula.
- Poole: retail, salon and customer-service spaces often need practical counters, display joinery and storage that make efficient use of the available unit.
- Bournemouth: retail, café, salon and hospitality interiors can have a stronger front-of-house emphasis, alongside the operational details that keep service moving during trading hours.
- Christchurch: independent retail, hospitality and service businesses may need a considered customer environment that feels individual while retaining practical staff and stock space.
- Wider Dorset: the same principles apply, but access, existing condition, landlord requirements, programme and professional input should be assessed on the actual site.
Explore the dedicated local pages for shop fitters in Poole, shop fitters in Bournemouth and shop fitters in Christchurch. Each explains the local service context without implying that every premises needs the same solution.
Start with a trading brief, not a mood board
A visual reference is useful, but it should be paired with a short operating brief before detailed design or pricing begins. This gives designers, contractors and specialist suppliers a shared view of what the space must achieve.
The questions worth answering before a site visit
- What will customers do from the moment they enter until they leave?
- Which products, equipment, payment systems or service steps need to sit at the counter?
- How much stock, consumable storage and staff space is actually required?
- Are there fixed dates for lease commencement, approvals, opening or relaunch?
- What existing services, fixtures or finishes will be retained, removed or altered?
- Is the business taking a new unit, refreshing an existing one or changing the way the premises is used?
- Which decisions sit with the tenant, landlord, designer, planning professional, building-control body or specialist contractor?
The answers make a quotation and programme more meaningful. They also surface risks early, before the project has invested heavily in a layout that cannot accommodate the required services, approvals or operations.
From strip-out to handover: a practical shop-fit sequence
Many fit-outs do not move in a perfectly straight line, but the work is usually easier to manage when the stages are planned around the unit and the agreed brief.
1. Survey, scope and information gathering
The team needs to understand the premises: dimensions, existing condition, access, landlord or lease constraints, the presence of existing services and any available drawings or surveys. Where the project involves structural change or technical design, the appropriate appointed professionals should be involved early.
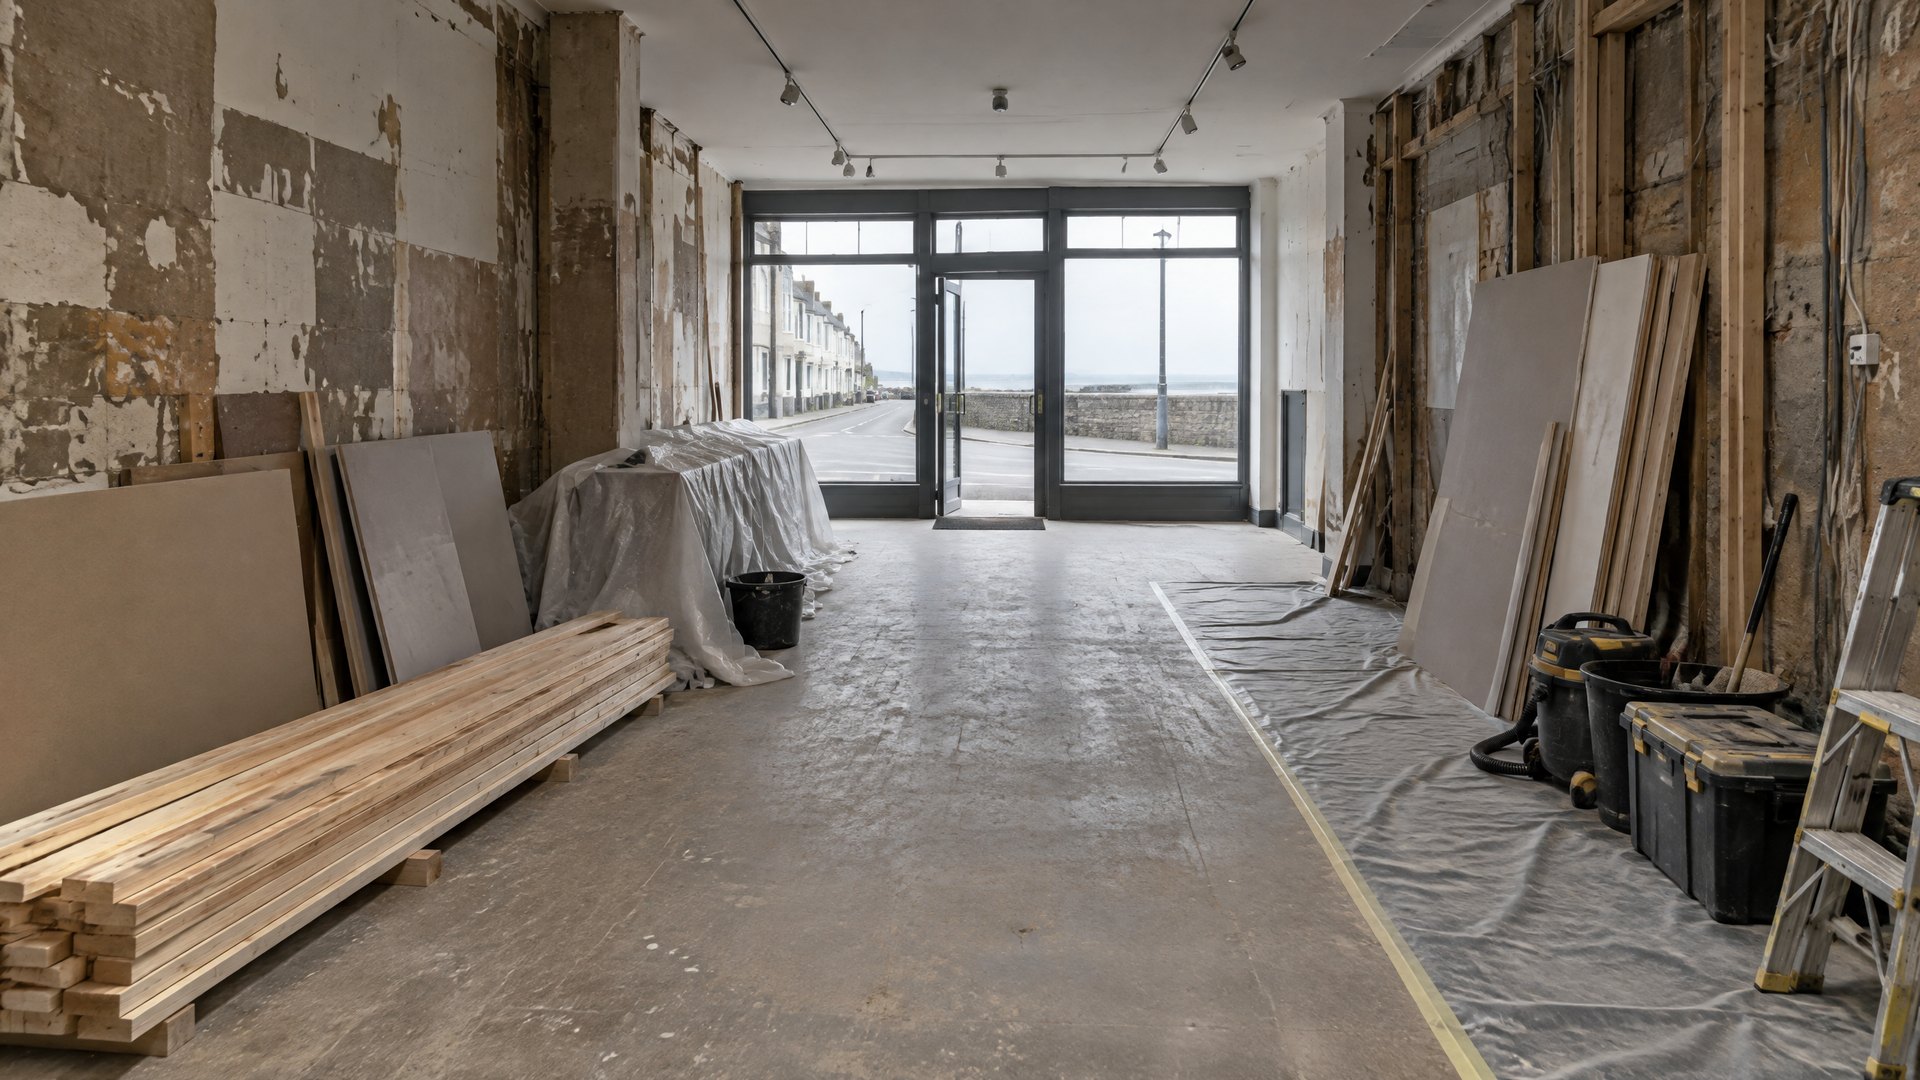
2. Preparation and strip-out
Preparation might involve removing obsolete fixtures, opening up areas that need inspection or clearing the space for new work. The scope should distinguish between what is being retained and what is being removed, while maintaining a safe, organised site.
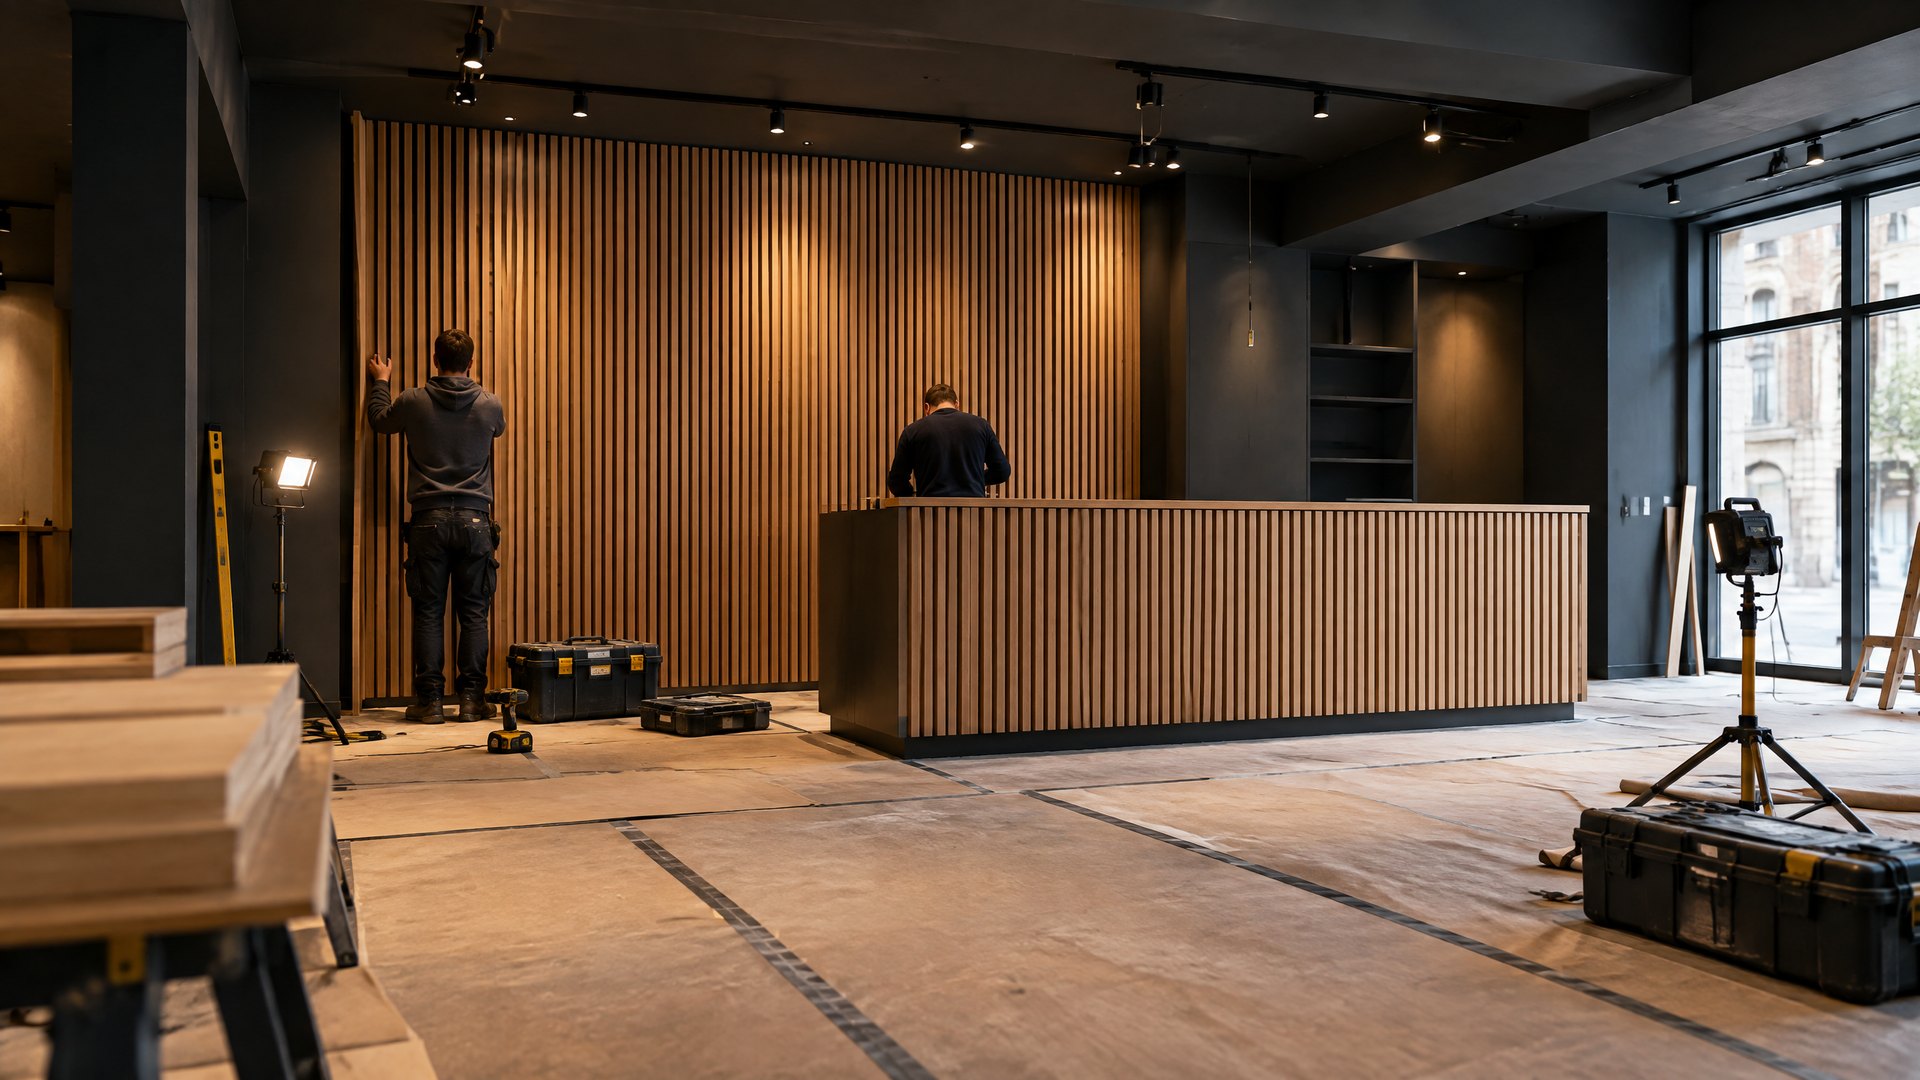
3. Building work, services and joinery installation
This is where partitions, counter frameworks, fitted cabinetry, display walls and finish details start to take shape. Good coordination matters because power, data, lighting, ventilation, plumbing or specialist equipment may need to be planned before final surfaces are completed.
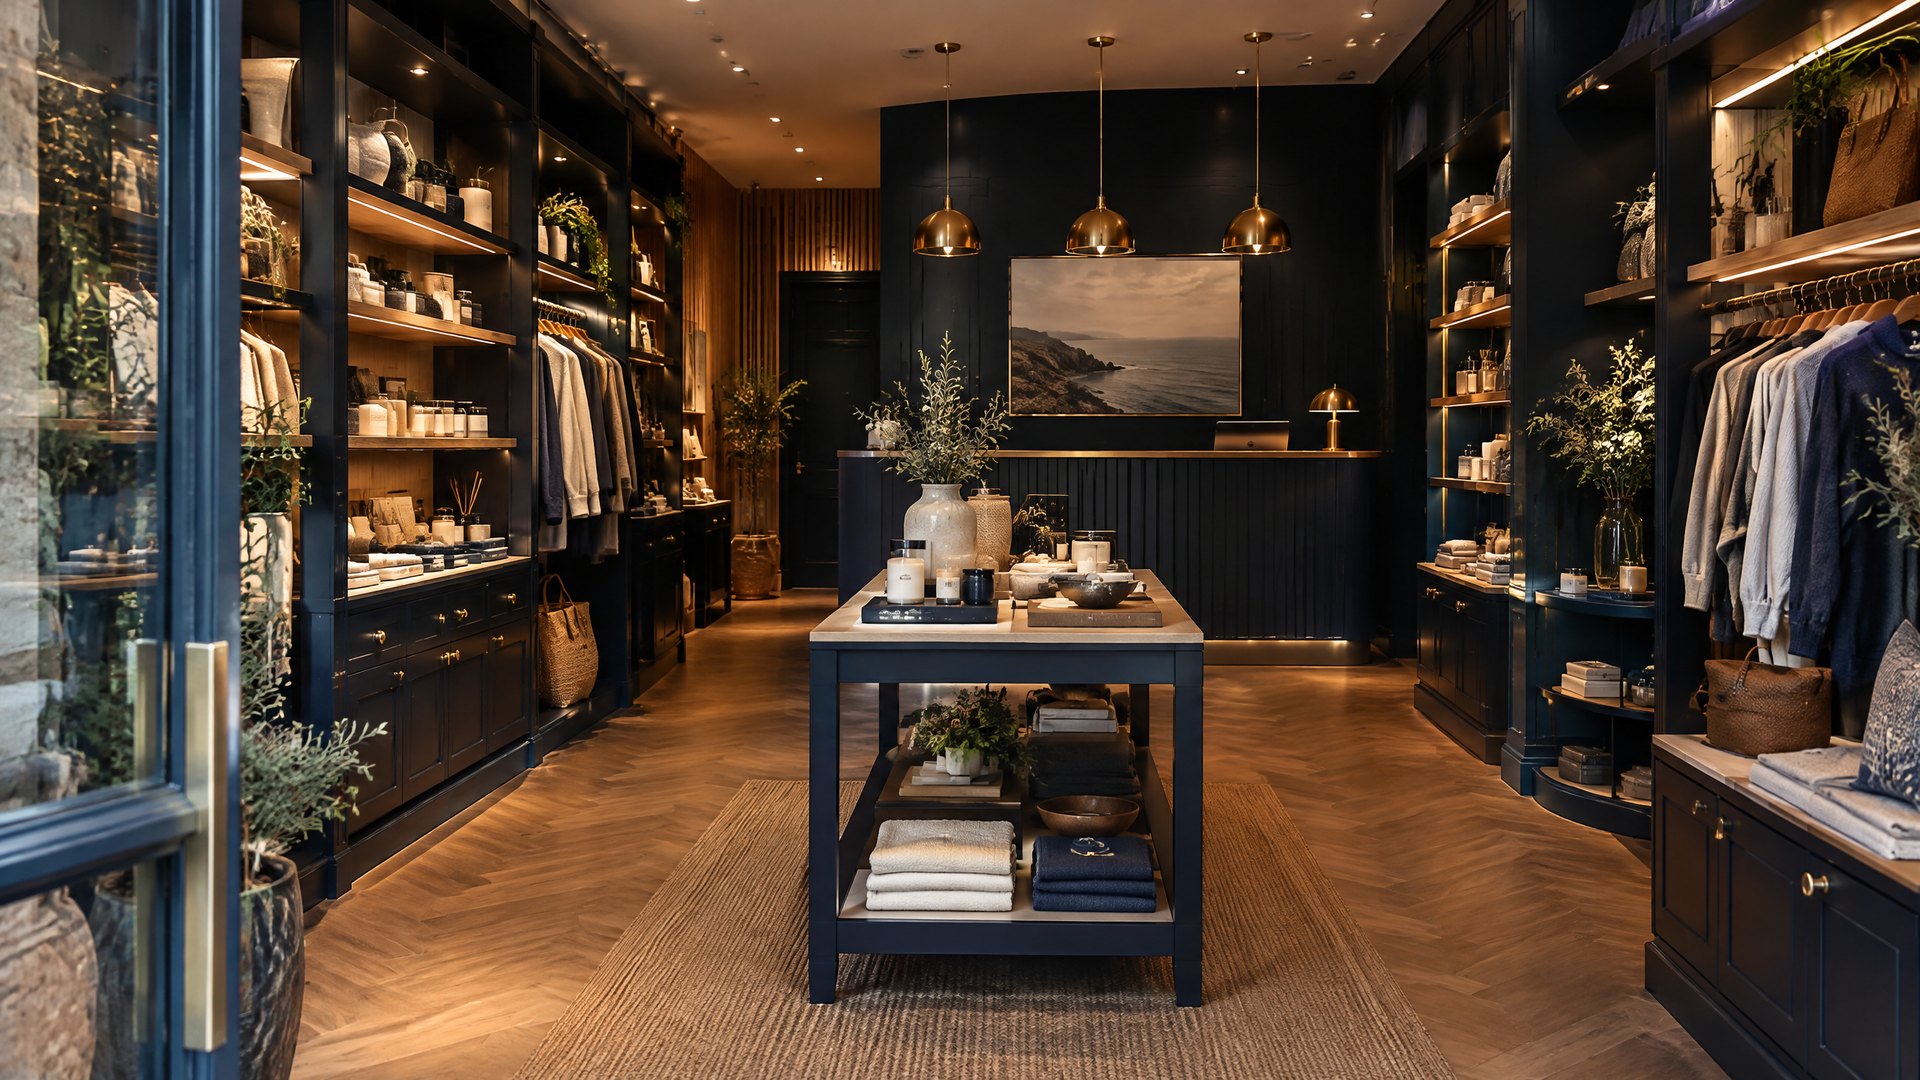
4. Final fit, finish and operational handover
The final stage is not just about presentation. It is the opportunity to check practical details: counter access, opening doors and drawers, display heights, storage use, damage-free finishes and the readiness of the customer and staff areas for occupation.
Planning permission, Building Regulations and commercial-client duties
It is risky to assume that an internal shop fit-out is automatically approval-free. The answer depends on the unit, its existing use, the work proposed and local conditions.
Change of use and external works
The Planning Portal’s change-of-use guidance says that changing from one Use Class to another will generally require planning permission, subject to exceptions. It also advises checking the planning position before leasing or buying premises for a proposed business use. BCP Council similarly advises checking with the authority before starting work and notes that signs or advertisements may need consent depending on factors such as size, height and illumination.
For a Poole, Bournemouth or Christchurch site, check the specific proposal with BCP Council’s planning guidance and take project-specific planning advice where the position is unclear. A contractor can help discuss buildability and sequencing, but a formal planning decision sits with the relevant authority.
Building Regulations approval
BCP Council states that Building Regulations approval is needed when changing an existing building, installing controlled services and fittings, or changing what a building is used for. Its guidance covers subjects including structure, fire safety, ventilation, drainage, energy efficiency, accessibility and safety glazing. That is why a commercial project needs technical decisions to be coordinated, rather than treated as finishing-stage details.
Commercial-client responsibilities under CDM 2015
The Health and Safety Executive’s guidance for commercial clients explains that commercial client duties apply in full to business construction projects. Among other duties, commercial clients need suitable management arrangements, sufficient time and resources, appropriate appointments and pre-construction information. Projects involving more than one contractor can require a principal designer and principal contractor.
This is not a reason to make a project more complicated than it needs to be. It is a reason to identify the client, designers, contractors, scope and information flow clearly from the outset.
How to protect the opening-date plan
An opening date should be a planning input, not a promise made before the work is understood. A robust commercial programme accounts for approvals, design decisions, procurement, access, strip-out, specialist work, inspection points and the practical time needed to complete the final customer-facing details.
| Programme risk | Better early action |
|---|---|
| Lease or landlord conditions emerge late | Review the lease, landlord approvals and access restrictions before locking the scope. |
| Design decisions delay ordering | Agree critical counter, joinery, finish and service decisions early enough for procurement. |
| Existing conditions differ from assumptions | Survey the actual unit and allow a route for resolving discoveries before final finishes are committed. |
| Multiple trades overlap without a sequence | Establish who coordinates services, construction, joinery and final installation. |
| The business needs to trade during works | Define phased areas, safe separation and what needs to remain operational before work begins. |
Questions to ask before appointing a shop-fitting contractor
- What is included and excluded from the written scope?
- Which elements need input from a designer, structural engineer, building-control body or specialist contractor?
- How will the existing condition of the unit be assessed?
- What information is needed from the landlord, letting agent or business owner before work starts?
- How will customer flow, staff workflow and back-of-house storage be tested in the proposed layout?
- What is the sequence for services, partitions, counters, joinery and final finishes?
- How will changes, decisions and programme risks be communicated as the work progresses?
The most useful quote is not necessarily the shortest one. It should make clear what the team has understood about the unit, the operating brief and the boundaries of the agreed work.
Common questions about shop fit-outs in Poole and Dorset
Can Ross-Read fit out a small independent shop or salon?
Yes. The scope can be focused around a smaller independent retail or service business, including customer counters, displays, fitted storage, partitions and practical interior carpentry. The appropriate package depends on the unit and business brief, so a site visit is the sensible first step.
Is a retail refurb different from a full shop fit-out?
Often. A refurbishment may update selected elements such as counters, display joinery, storage or finishes. A full fit-out can involve a wider reconfiguration of the customer-facing and staff areas. The distinction is useful because it helps define the scope, budget priorities and information needed before work starts.
Can a shop fitter work with our designer or architect?
Yes. Ross-Read can work alongside an appointed designer, architect, structural engineer or other professional. That can be particularly valuable where a commercial concept needs to be coordinated with the practical build, joinery and programme.
Which areas do you cover for commercial shop fitting?
Ross-Read works across Poole, Bournemouth, Christchurch and the wider Dorset area. The business can discuss retail, hospitality, salon, studio and customer-service spaces subject to the individual project requirements.
Useful official resources
- BCP Council: find out if planning permission is needed
- Planning Portal: change of use and planning permission
- BCP Council: check if Building Regulations approval is needed
- HSE: commercial client roles and responsibilities under CDM 2015
Planning a shop fit-out in Poole, Bournemouth, Christchurch or Dorset?
Ross-Read can discuss the building and joinery elements of a commercial space, from customer counters and display cabinetry to partitions, practical storage and interior carpentry. Explore the commercial fit-out service, see the shop-fitting areas we serve, view the project gallery or request a commercial fit-out discussion when you are ready to share your brief.