Retail counters & display joinery
Bespoke sales counters, wall displays, shelving, storage and focal features designed around the merchandise, customer journey and day-to-day operation.
Extensions, Cut Roofs & Structural Carpentry — Poole, Bournemouth & Dorset
01202 818288
Shop fitters · Poole, Bournemouth & Christchurch
Retail fit-outs, bespoke counters, display joinery and practical customer areas planned around your business, brand and trading requirements.
Ross-Read Carpentry & Building
Ross-Read provides shop fitting and retail fit-out work for businesses in Poole, Bournemouth and Christchurch. The service brings together the customer-facing elements of a commercial interior—counters, display joinery, cabinetry, partitions and practical back-of-house details—around a clear brief and programme.
Each business premises is different. A salon, independent retailer, café, showroom or customer-service space will have its own operational needs, landlord requirements, existing condition and opening-date pressures. We start by understanding those details, then plan the building and joinery work in a sequence that makes practical sense for the site.
What we can help with
Bespoke sales counters, wall displays, shelving, storage and focal features designed around the merchandise, customer journey and day-to-day operation.
Practical fitting work for customer-facing service businesses, including reception points, storage, partitions and detailed interior joinery.
Front-of-house counters, banquette seating, feature joinery and supporting carpentry for hospitality spaces, subject to the agreed project scope.
Building and carpentry work around an existing unit where the layout, finishes or customer area need to work more effectively for the business.
How we work
01
We discuss the intended use of the space, customer flow, storage, display, access and the outcome you need the finished premises to achieve.
02
The existing condition, landlord requirements, access and any opening-date constraints are considered before the practical scope is agreed.
03
Structural carpentry, partitions, fitted cabinetry and finish details are organised in a sensible order so the work progresses cleanly.
04
The final stages focus on fit, finish and the practical details that help the business start using the space with confidence.
From empty unit to finished space
Every premises and programme is different. These illustrative visuals show the practical stages a commercial fit-out may move through, from preparation to a completed customer-facing space.
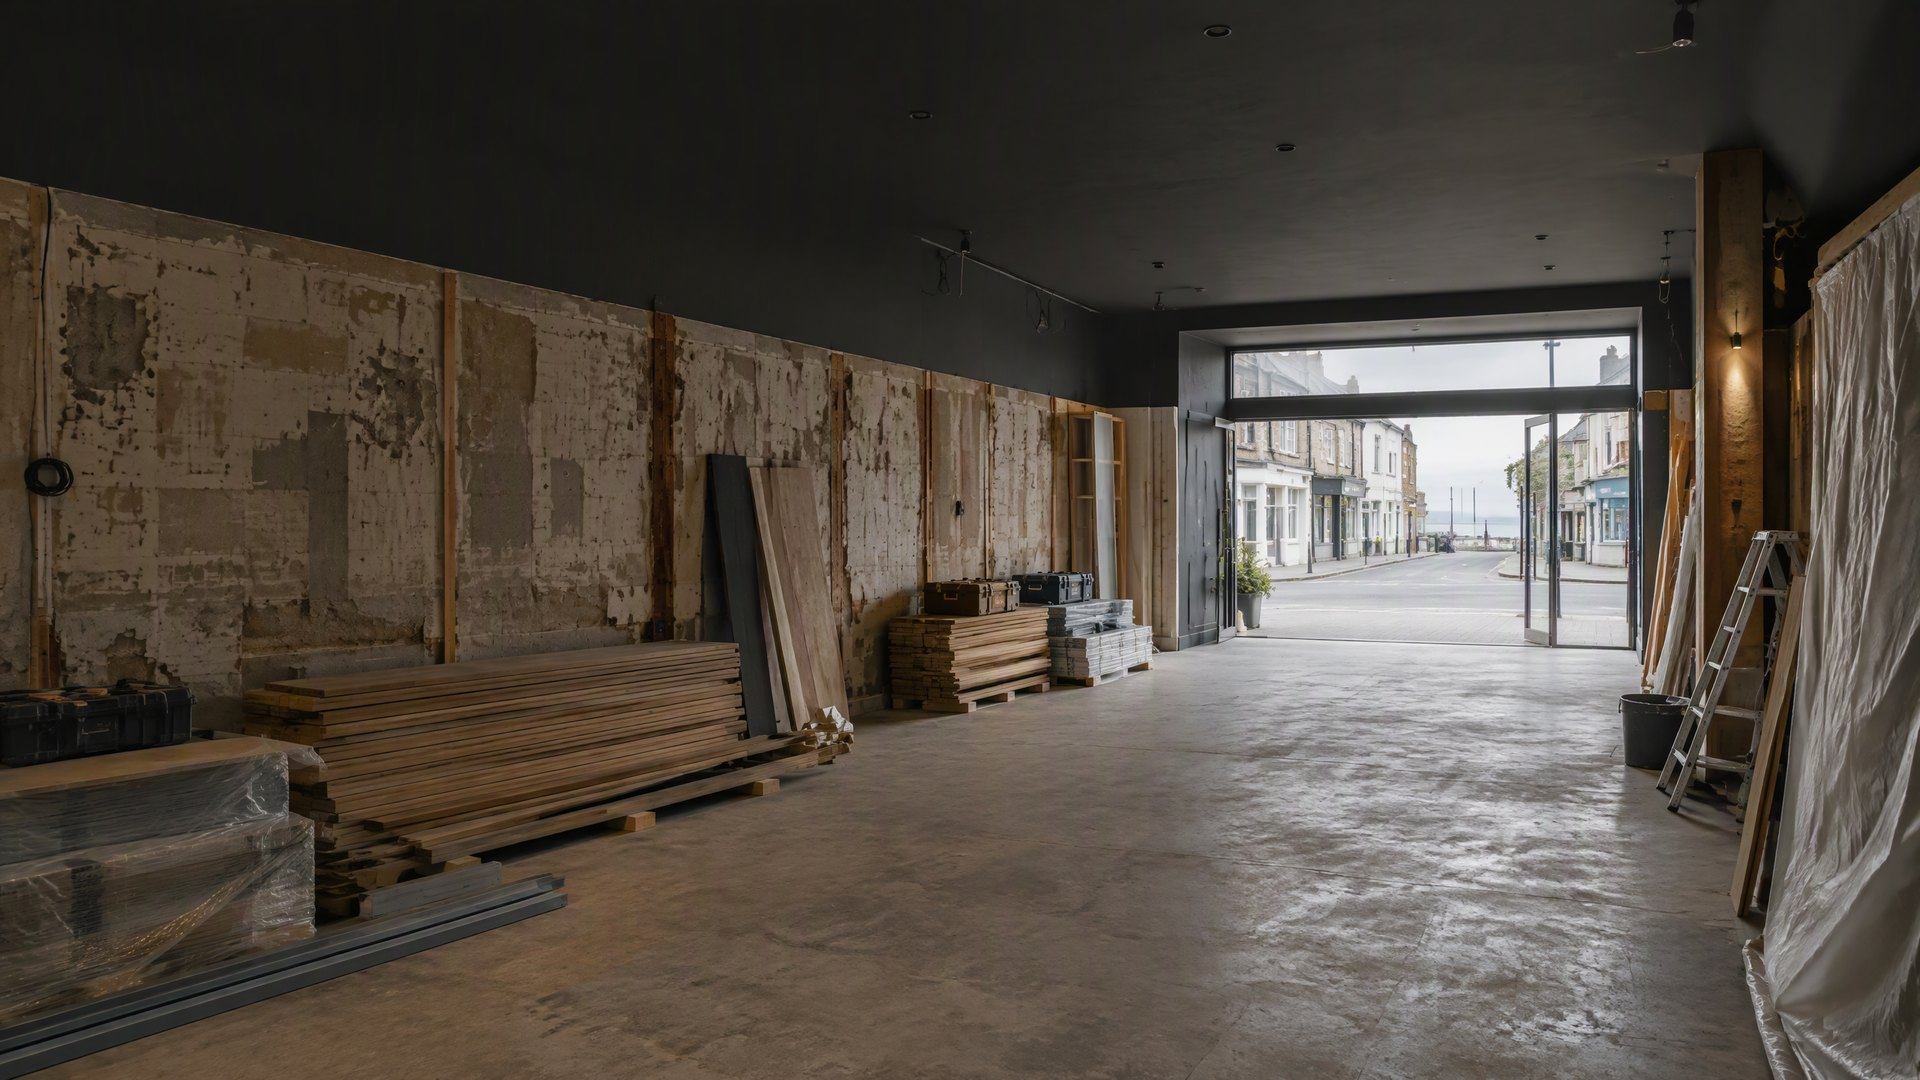
An existing unit is prepared around the agreed scope, with the condition, access and practical requirements understood before the visible fit-out begins.
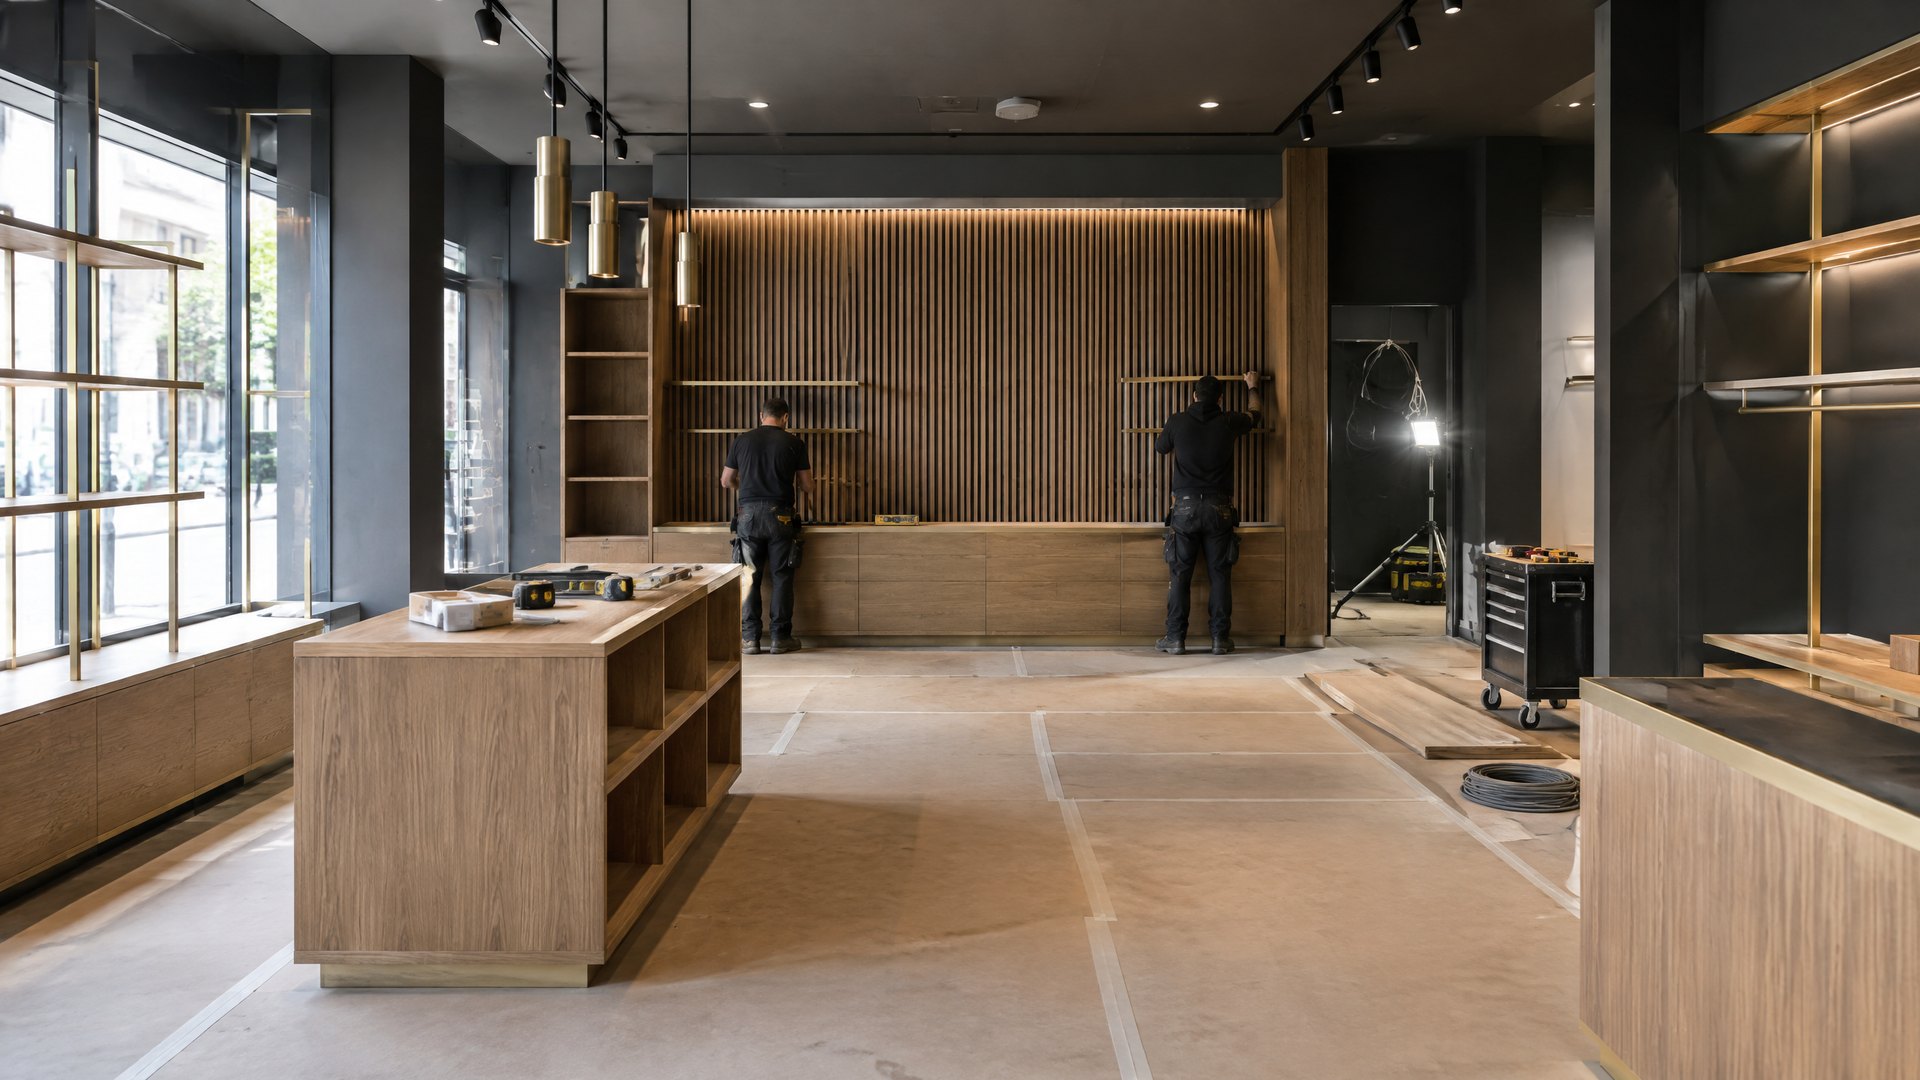
Fitted counters, display joinery, lighting coordination and supporting carpentry come together in a controlled sequence around the project brief.
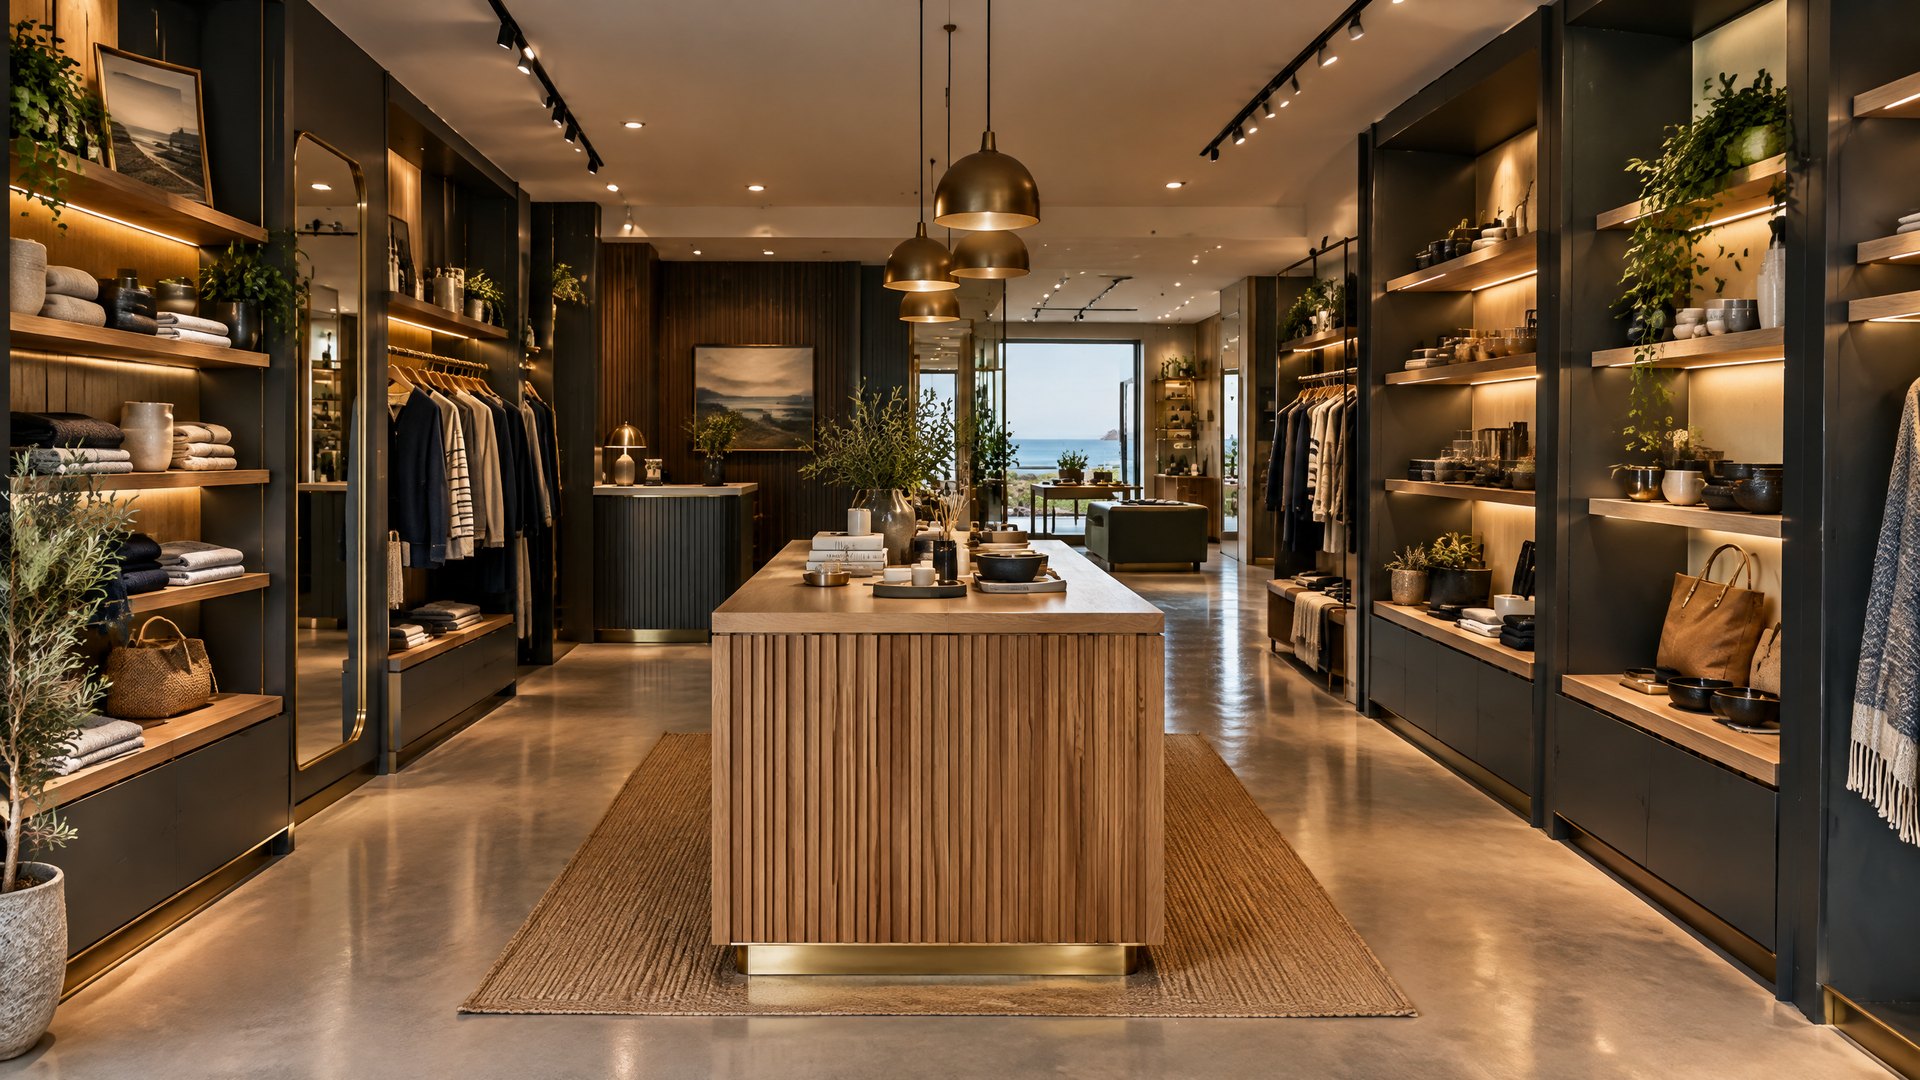
The completed space brings the customer journey, product presentation, staff practicality and finish detail into one coherent commercial interior.
Illustrative project-stage visuals. Ross-Read will agree the specific scope, sequence and programme for your premises before work begins.
Local knowledge, project-specific advice
Poole, Bournemouth and Christchurch are distinct commercial centres, each with its own business community, customer patterns and property mix. The common need is a customer-facing space that looks right for the brand while still working efficiently for staff, stock, appointments and day-to-day trading.
Ross-Read is based in Poole and works across the wider BCP area. We do not use a one-size-fits-all shop-fit package: the appropriate scope depends on the unit, lease and landlord conditions, service requirements, design information and the level of alteration planned. An early conversation and site visit give the project a more realistic starting point.
Helpful project guide
Explore the wider commercial fit-out service, including offices, hospitality spaces and bespoke commercial joinery.
Clear answers
Ross-Read can provide retail counters, display joinery, fitted storage, partitions, customer-service areas, interior carpentry and related commercial refurbishment work. The exact scope is agreed around the individual premises and brief.
Yes. The service is suited to a range of customer-facing commercial spaces, including independent retail, salons, studios, cafés and hospitality settings, subject to the project requirements.
Ross-Read works across Poole, Bournemouth, Christchurch and the wider Dorset area. Contact us to discuss your business premises and the scope you have in mind.
Start with a conversation about the premises, what needs to change, your target opening date and any drawings or landlord information available. A site visit helps establish the practical next step.
Explore Ross-Read services
Explore office, hospitality and wider commercial fitting work from Ross-Read.
ExploreSee retail and customer-space fitting support for businesses in Poole.
ExploreExplore shop-fitting support for Bournemouth retail and hospitality spaces.
Explore