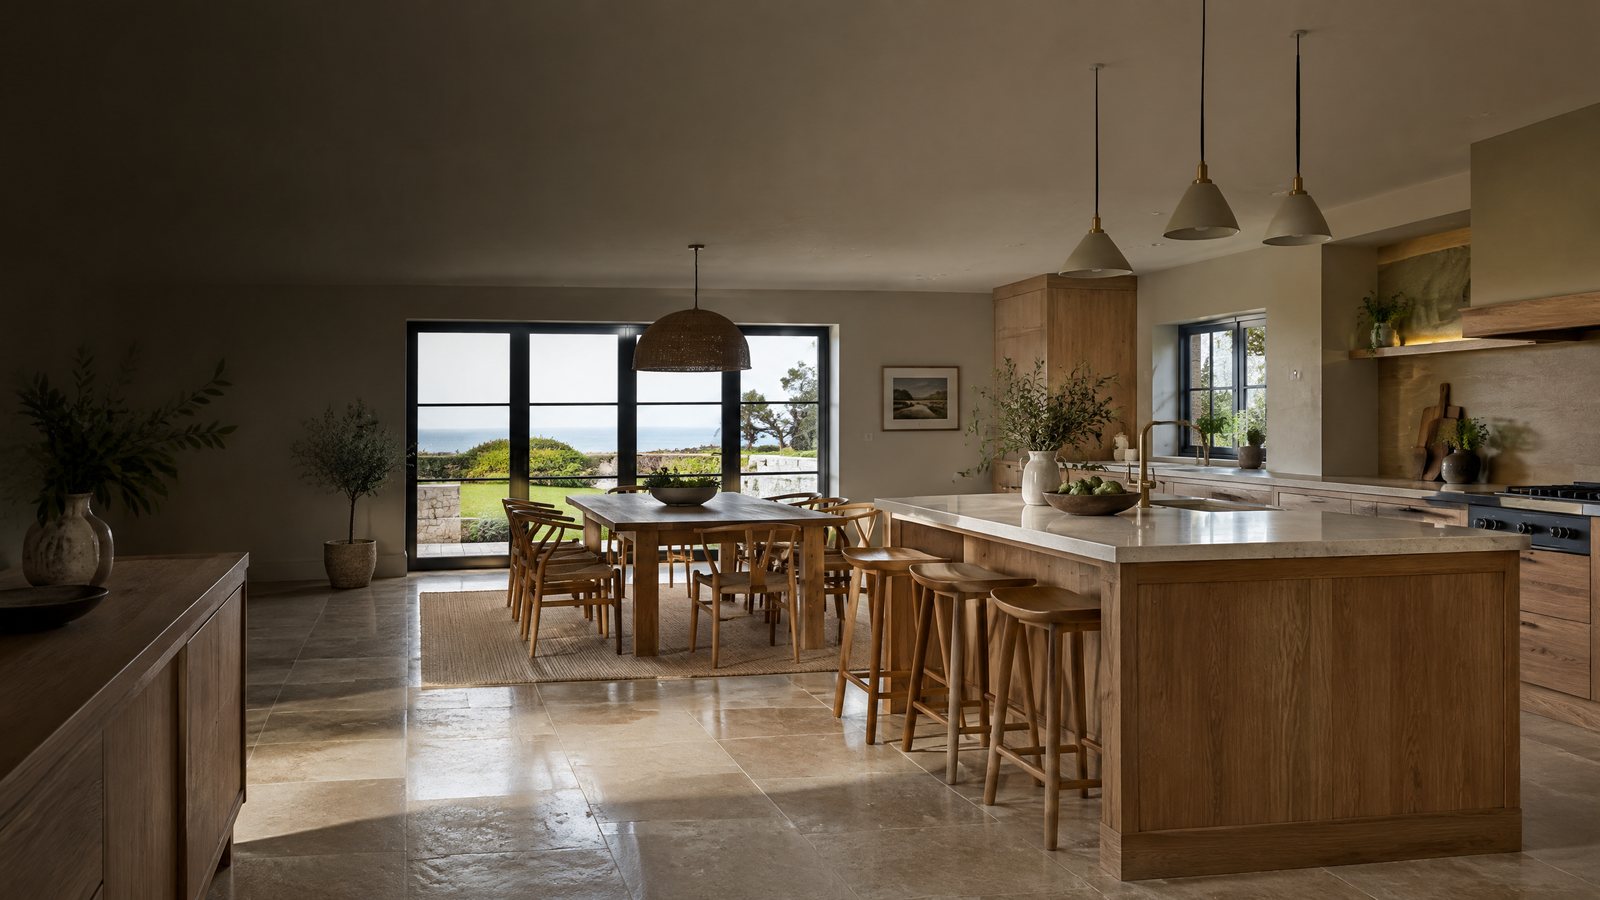
The short answer: plan the whole sequence before choosing finishes
A home refurbishment is the coordinated improvement of an existing property, from practical layout changes and first-fix work through to kitchen fitting, storage and final finishes. For homes in Poole, Bournemouth and Dorset, the best starting point is a clear brief, a measured understanding of the property and early checks on approvals—not a finish schedule alone.
A refurbishment may focus on one connected area, such as a kitchen, utility and dining space, or it may involve a wider rethink of how an older home works day to day. The scope can include internal alterations, structural changes, services, heating, joinery, storage, flooring and finishes. Each property is different, so the right route depends on the existing condition, the proposed work and the information available.
Ross-Read can discuss home refurbishment work across Poole, Bournemouth and Christchurch, alongside related kitchen fitting, house extension and structural carpentry requirements. This guide is general information, not a planning, Building Regulations, structural-design or legal determination for a specific property.
What can a home refurbishment include?
A refurbishment does not have to mean changing every room. It can be a targeted reconfiguration or a phased whole-home project. A useful brief separates the work that makes the home function better from the finishes that make it feel complete.
| Part of the project | Questions to settle early |
|---|---|
| Layout and circulation | Which rooms need to connect, separate or work differently day to day? |
| Structure | Are walls, openings, floors or roof elements affected, and does structural design input need to be appointed? |
| Services | What needs to happen with electrics, plumbing, heating, ventilation and lighting before walls and finishes are closed up? |
| Kitchen and storage | Does the new layout give cabinetry, appliances, utility space and bespoke storage the room they need? |
| Finishes | Which flooring, paint, tiles, trim and hardware choices depend on earlier construction decisions? |
| Access and occupation | Will the household remain in the property, and what needs to remain safely usable during each phase? |
The strongest brief does not start with a shopping list. It explains what needs to change in the property, why it is not working now, what must be retained and the practical result the homeowner wants to achieve.
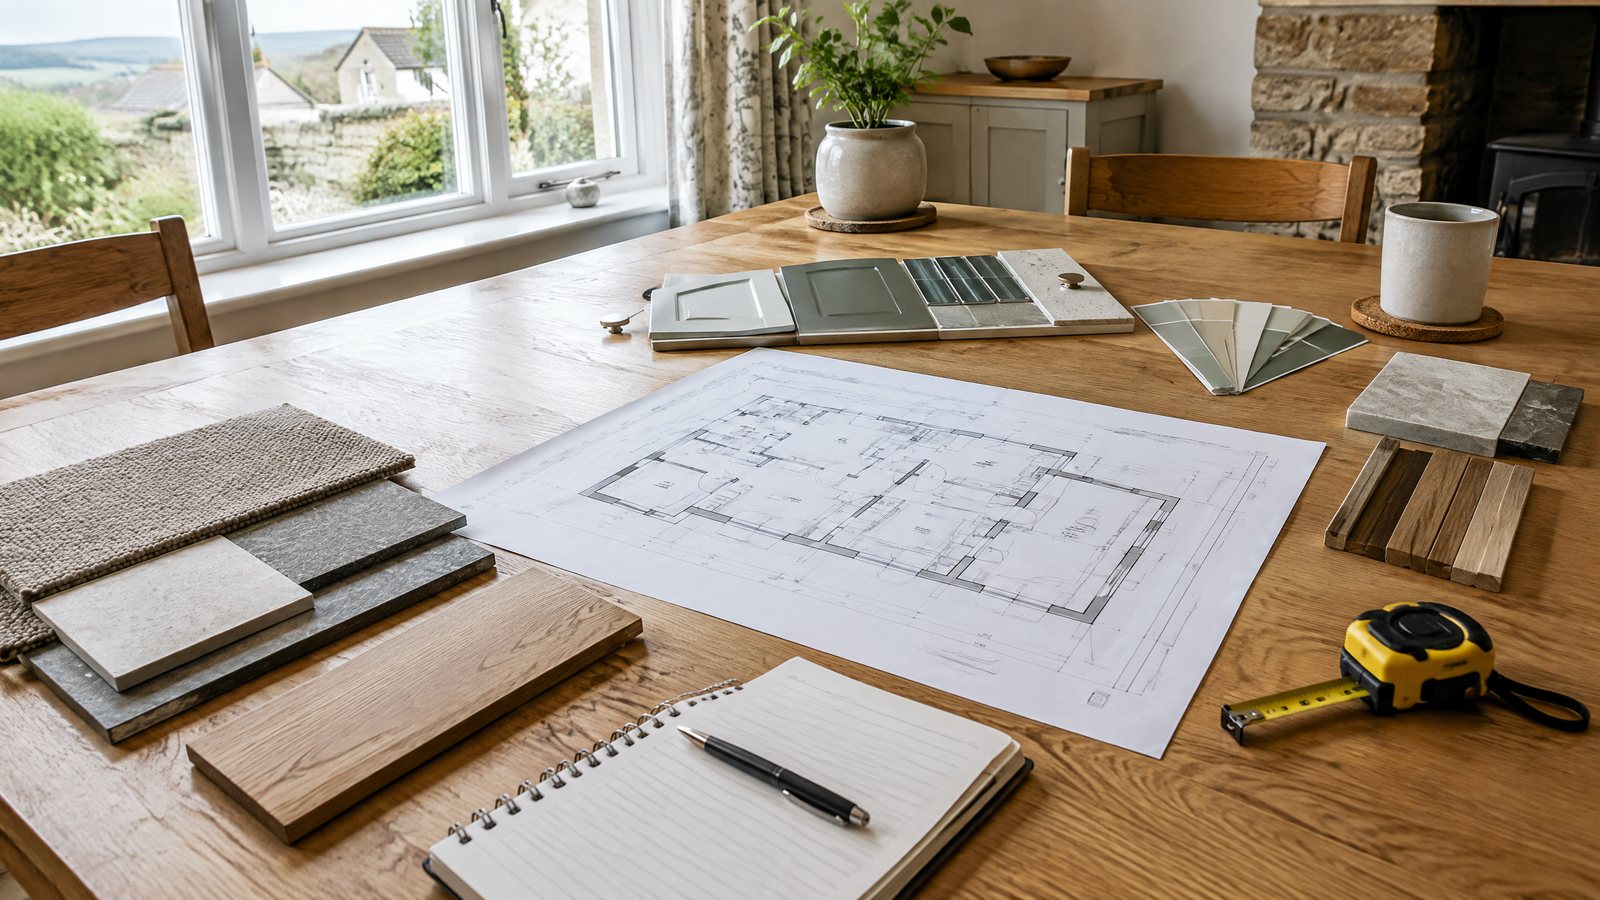
Start with the property and the brief
Before agreeing a detailed finish, establish the physical and operational facts. That can include the existing layout, obvious defects, measured room sizes, access, service locations, roof or floor conditions, planned kitchen or bathroom positions and whether the household will live in the property during works.
Questions worth answering before asking for a quote
- Which rooms are included, and which areas are definitely outside the scope?
- Is the goal more space, better flow, upgraded services, improved storage, a new kitchen or a combination of these?
- Are any walls, chimneys, floors, roof elements or openings likely to be altered?
- What is known about the property’s existing condition, previous alterations and service routes?
- Which appointments may be needed, such as an architect, designer, structural engineer or Building Control body?
- Are there target dates, access constraints or household needs that will influence sequencing?
- Which choices must be made before materials, cabinetry or specialist work can be ordered?
These answers make the conversation with a contractor more useful. They also reduce the risk of confirming decorative decisions before the structural, services or layout decisions that determine whether those finishes can be installed properly.
Plan the build sequence before confirming interior choices
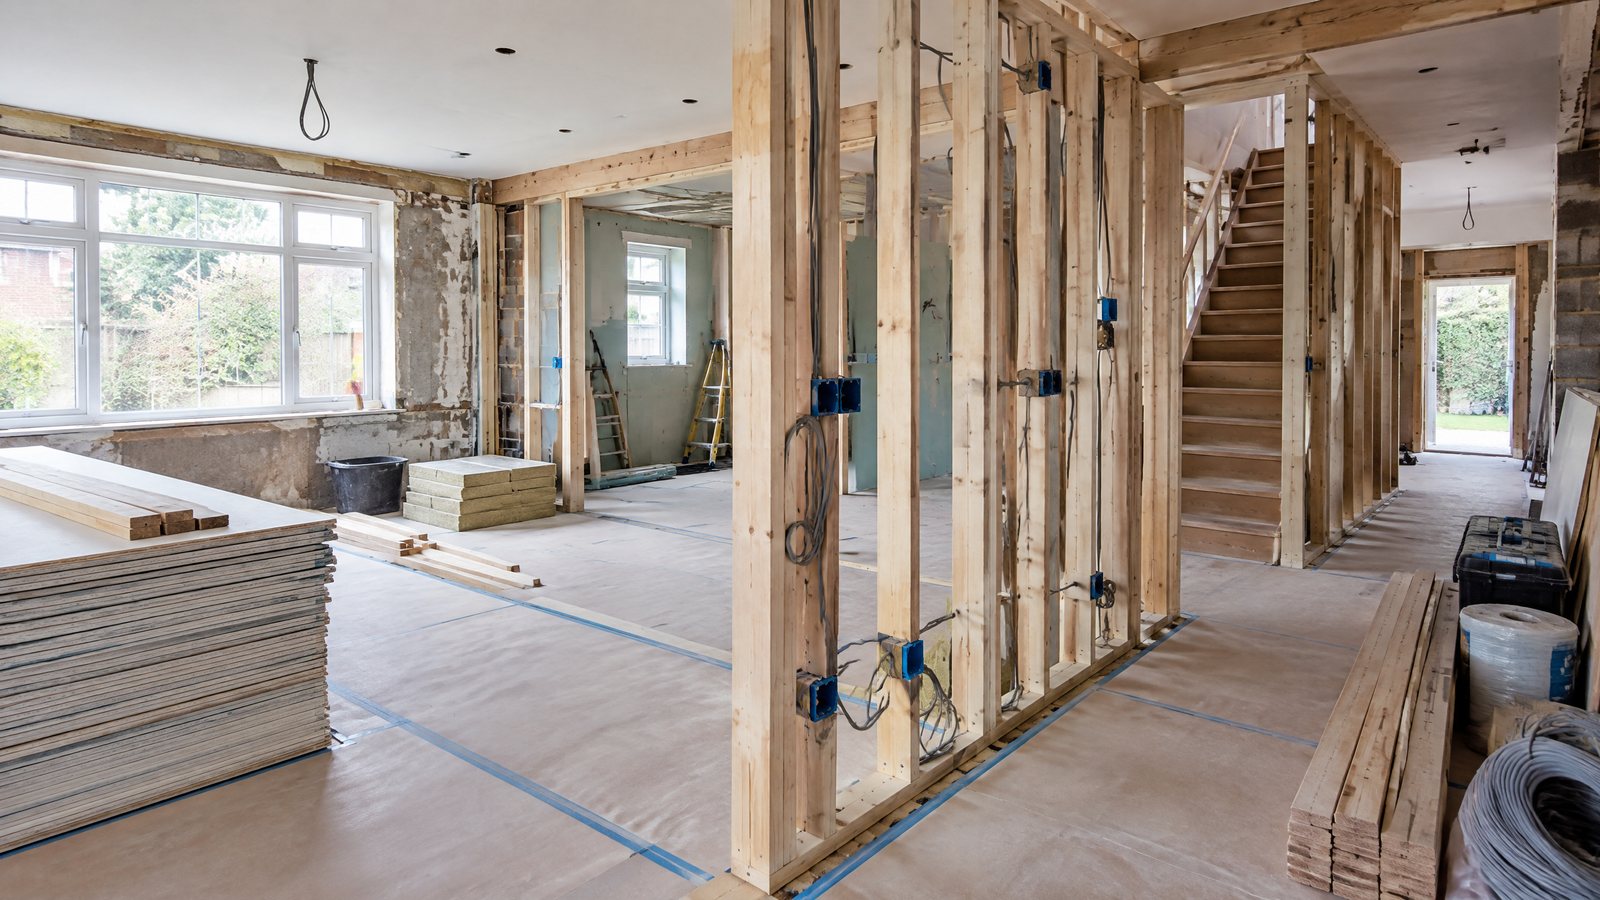
Refurbishment work usually follows a practical order: survey and scope, enabling work, any structural alterations, first-fix services, insulation or lining work where needed, kitchen or joinery installation, then final finishes. The order may change on an individual project, but key decisions should be coordinated before completed surfaces make later alterations more disruptive.
For example, a new kitchen layout affects power, plumbing, extraction, lighting, appliance positions and storage. An opening between rooms can affect structure, fire safety, floor finishes and the sequence in which trades work. Bringing these decisions together early is often more valuable than finalising a paint colour before the functional plan is resolved.
Planning permission and Building Regulations: clarify the position early
It is risky to assume that internal work is automatically approval-free. The answer depends on the property, the proposed work and any local restrictions.
BCP Council says that Building Regulations approval is required when constructing or changing buildings in certain ways, including changing an existing building, installing controlled services and fittings, or changing what a building is used for. Its guidance identifies matters such as structure, fire safety, moisture resistance, ventilation, drainage, fuel and power efficiency, stairways, access and safety glazing. Routine maintenance and some like-for-like replacements may be treated differently, but enabling works can still need approval.
Planning permission and Building Regulations are separate. The Planning Portal’s home-improvement guidance explains that projects can involve different planning, construction and completion requirements. The Portal also says that the property owner remains responsible for compliance with relevant planning rules and Building Regulations, even where a contractor or professional is appointed.
For a Poole or Bournemouth property, start by checking the actual proposal with BCP Council’s Building Control guidance and the relevant planning authority. If the refurbishment also includes an extension, compare the project with our house-extension planning-permission guide and seek project-specific advice before work begins.
A practical refurbishment decision sequence
| Decision stage | Useful outcome |
|---|---|
| 1. Define the brief | A clear explanation of how the home needs to work, not just a list of finishes. |
| 2. Review the existing property | Measured information and an early view of condition, access, structure and services. |
| 3. Confirm the approval route | A proportionate check of planning, Building Regulations and any professional input needed. |
| 4. Coordinate layout and services | A plan that puts kitchens, bathrooms, lighting, heating, storage and circulation in the right places before first-fix work. |
| 5. Agree scope and sequence | Clear inclusions, exclusions, dependencies and a practical order for construction and finishes. |
| 6. Finalise long-lead choices | Timely decisions on cabinetry, appliances, windows, specialist finishes and other items that can affect the programme. |
| 7. Keep records for completion | Relevant approvals, certificates, product information and project documents retained for the property. |
The Planning Portal’s completion guidance notes that retrospective planning or Building Control routes can have consequences when the correct permissions or approvals were not obtained. The sensible approach is to establish the position at the start, not after the finishes are complete.
How to make a refurbishment easier to live with
Every occupied-home project needs a realistic conversation about access, working areas, dust control, storage, welfare arrangements and which facilities must remain available. A phased plan can be helpful where a household needs to keep using part of the home, but it should be based on the real scope and any safety or technical constraints rather than a generic promise.
Homeowners can also make decisions easier by setting a priority order. Identify the non-negotiables first—for example, a kitchen layout that works, better insulation, safe electrics, additional storage or a more useful family space—then distinguish these from elements that can change if the budget, programme or property condition requires a decision.
Common questions about home refurbishment in Poole and Bournemouth
Does every home refurbishment need planning permission?
No. Some internal improvements may not need planning permission, but the answer depends on the property, the work, any external changes, local designations and whether rights have been restricted. Check the specific proposal with the relevant planning authority before work starts.
Does a refurbishment need Building Regulations approval?
Some work does. BCP Council explains that changing an existing building, installing controlled services and fittings, or other regulated building work can require approval. Structure, fire safety, ventilation, drainage and energy efficiency are among the matters that may need consideration.
Can a refurbishment include an extension or structural opening?
It can, but the additional work needs to be planned as part of the same project rather than treated as a finishing-stage change. An extension or structural opening can affect approvals, structural design, sequencing, services, insulation and the final layout.
Should I choose the kitchen before the refurbishment scope is final?
Choose the overall kitchen direction early, but avoid finalising every detail before the layout, services and construction sequence are understood. Appliance positions, extraction, lighting, plumbing, cabinetry, flooring and storage all need to work together.
Can Ross-Read work with my designer, architect or structural engineer?
Ross-Read can discuss practical building, carpentry, joinery and fit-out work alongside an appointed designer, architect, structural engineer or other relevant professional. The right appointments depend on the scope and the individual property.
Useful official resources
- BCP Council: check if you need Building Regulations approval
- Planning Portal: home improvement projects
- Planning Portal: homeowner responsibilities
- Planning Portal: project completion
- GOV.UK: Building Regulations approval
Planning a home refurbishment in Poole, Bournemouth or Dorset?
Ross-Read can discuss the practical build, carpentry, kitchen-fitting and joinery elements of a connected-room or whole-home refurbishment. Explore home refurbishment services, kitchen fitting in Poole and Dorset, bespoke joinery and fitted wardrobes, or request a free quote when you are ready to discuss the property and your brief.
Home refurbishment services
Explore Home Refurbishments
See how Ross-Read can discuss connected-room and whole-home refurbishment work across Poole, Bournemouth, Christchurch and Dorset.
View Home Refurbishment Services